Longmont, CO
 Project Coordinated by Customer Service Team
Gutters
,
Siding
Lyons, Colorado
James Hardie Siding Replacement in Lyon, CO – Replacing 40-Year-Old Masonite on a Hillside Home
The Problem
When Brad reached out to us, the siding on his Lyons home had been deteriorating for decades. Brad's home sits on a wooded hillside lot on Estes Park Estates Drive in Lyons, a two-story house he purchased in September 2021. The existing Masonite panels were about forty years old and showing significant moisture damage, particularly around the front deck where the material had bubbled up and rotted. He was interested in updating the exterior with James Hardie products and wanted to understand his options for repair versus replacement.
The inspection confirmed that the siding had reached the end of its useful life. The rot and moisture intrusion were not just surface issues but had compromised the integrity of the cladding. Because the damage was widespread and the material was failing, patching individual areas would not address the underlying age and wear of the entire system.
Why it needed replacing
Though Brad had been evaluating whether to reside or to do a full replacement, he ultimately decided to go for a full replacement because the existing Masonite siding was too aged and damaged to support spot repairs. Replacing the failing panels also allowed us to replace damaged wall sheathing with new OSB where needed, bringing the substrate up to current standards rather than leaving worn components in place. Additionally, Brad once saw what a full transformation could look like with James Hardie fiber cement siding, and decided this would be the best decision as a long-term investment.
What we did
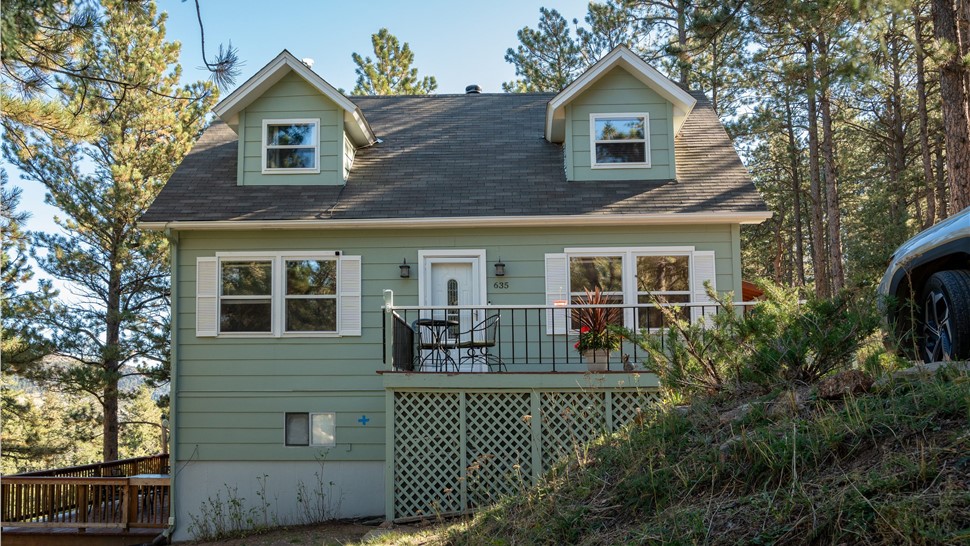
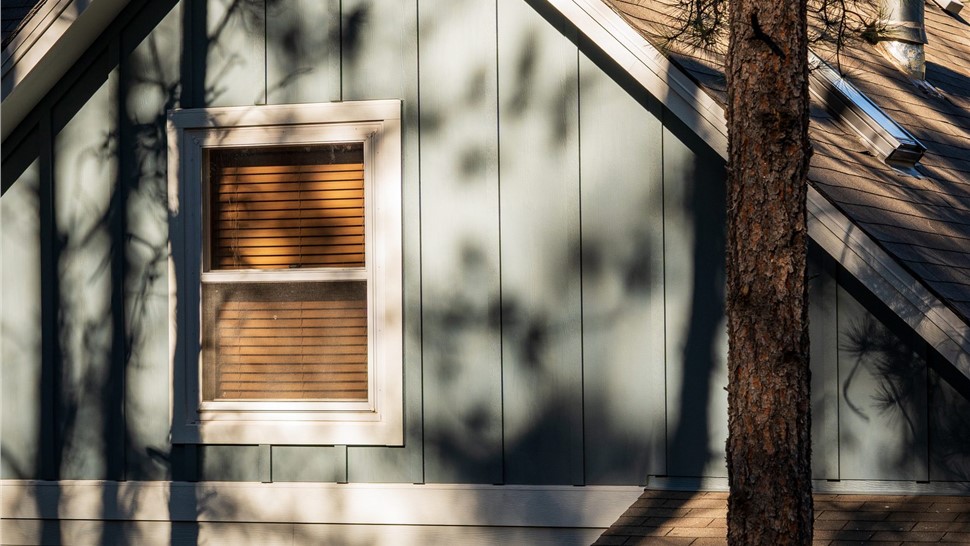
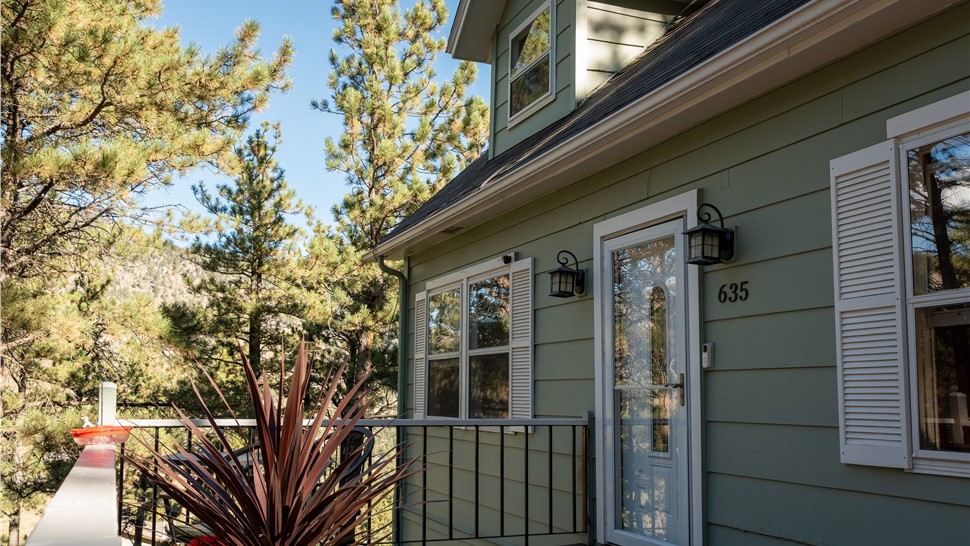
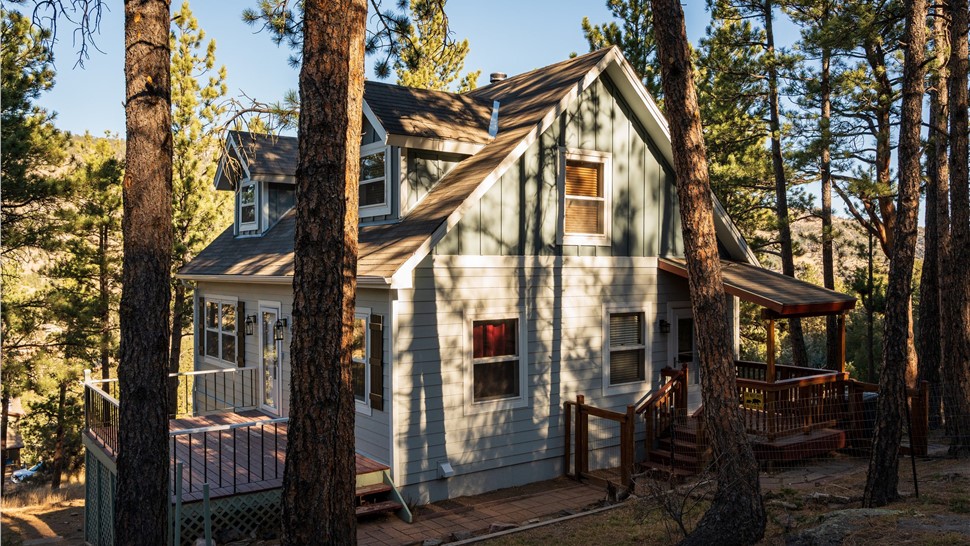
Our team began by removing the old Masonite siding and replacing damaged wall sheathing with new OSB where the substrate was compromised. We then installed James Hardie 8.25" HardiePlank Lap Siding in Light Mist as the primary cladding. We applied James Hardie Board and Batten in Boothbay Blue as gable accents and tied it in with matching dormers. The look was finished with Arctic white trim, outside corners and matching belly band. New roof vents were added as part of the scope. Finally, we installed a 5" Seamless Aluminum Gutter System to protect the new siding and manage water runoff effectively.
This particular home also came with a list of site-specific details that had to be worked around rather than just sided over. This included removing existing doggie doors and a propane heater exhaust vent cover that had been mounted on the original siding in order to reside over it cleanly. The crew also cut back an old structural wood beam that extended past the siding line on the north face and was cleanly sided over after it was removed. Where a satellite dish needed to be removed we sealed the roofing scars and removed all other satellite cabling and covered up where they had been with the new installation. The front porch deck planks were also temporarily pulled up to allow the crew to remove and replace the lap siding there. Once the new siding was in place, they removed the decking in this area leaving the preexisting deck in the same condition we found it. We did the same for the porch deck railings and handrails, which were detached and reattached to the new siding and trim. At three spots above the exterior lights where electrical junction boxes had exposed blank plates, the crew buried those boxes under the new siding using code-approved electrical splice kits. Finally, we preserved Brad's existing shutters and reinstalled them once the new siding was up.
The install did run into some weather delays according to the Production Manager's notes, and because of this, the install took slightly longer than expected. The crew wrapped up the siding and gutters in mid-October, the project was formally completed at the beginning of November and Brad was very happy with the final outcome.
Project Details
This two-story home on Estes Park Estates Drive in Lyons required a comprehensive siding and gutter replacement. The project covered 1,372 square feet of siding and trim, encompassing 19 window and door openings and 8 outside corners. The work included updating the exterior cladding and adding 70 linear feet of new gutters to the roofline with 27 downspouts.
The project on this 40 year old home was completed in November 2025.
Materials Used
James Hardie frieze board, 2.5 inch, Boothbay Blue
James Hardie soffit panel in Arctic White, with 8 inch by 16 inch aluminum soffit vents
5 inch seamless aluminum gutters and 2 inch by 3 inch downspouts, white
Price Context
This project was completed at approximately $35 per sq ft installed. This figure represents the complete installed scope for this home, including tear-off, trim, and labor, rather than just the cost of the siding material alone, which is why a specific home's all-in rate usually runs above the general material range below. Because no two homes are identical, cost varies from home to home.
The price covers a full tear-off and replacement, permit, and labor. Homeowners considering a similar James Hardie 8.25" HardiePlank Colorplus lap siding project in Colorado should generally expect pricing in the range of $20.00–$22.50/sq ft installed.
Pricing on a project like this varies quite a bit based on how much of the wall sheathing needs replacing once the old siding comes off, whether the job also includes gutters, fascia, and soffit (as this one did) rather than siding alone, the mix of siding profiles used (a lap and board and batten combination costs more than a single profile applied throughout), the home's height and number of stories, site access, and current material and labor costs. A hillside, foothills-area home like this one also tends to add some drive time and access logistics to the job compared to a similar project closer to town. Pricing reflects WestPro project data and current Colorado Front Range supplier costs.
For an exact price on your home, the best next step is a free, no-obligation inspection.
The Result
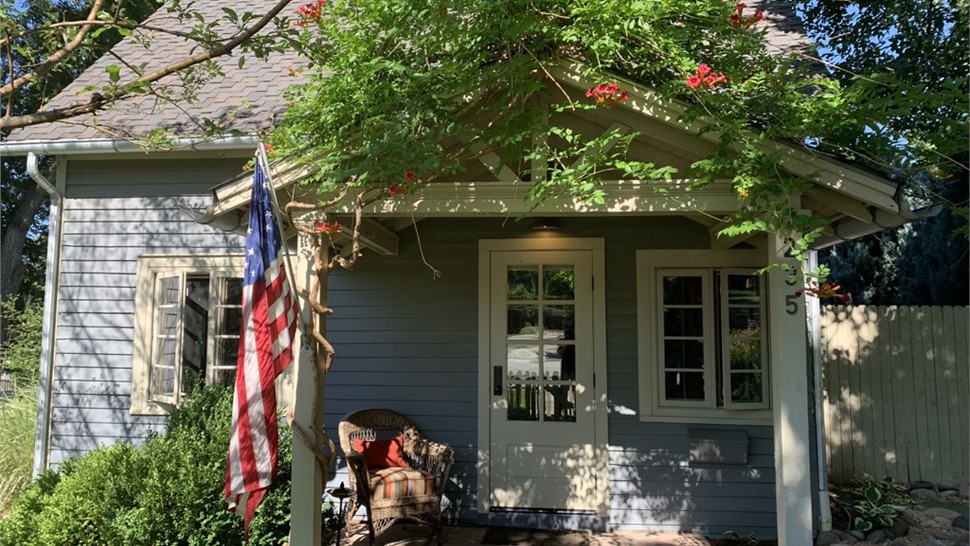
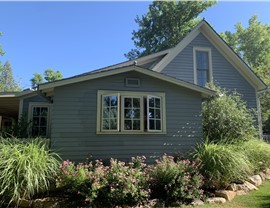
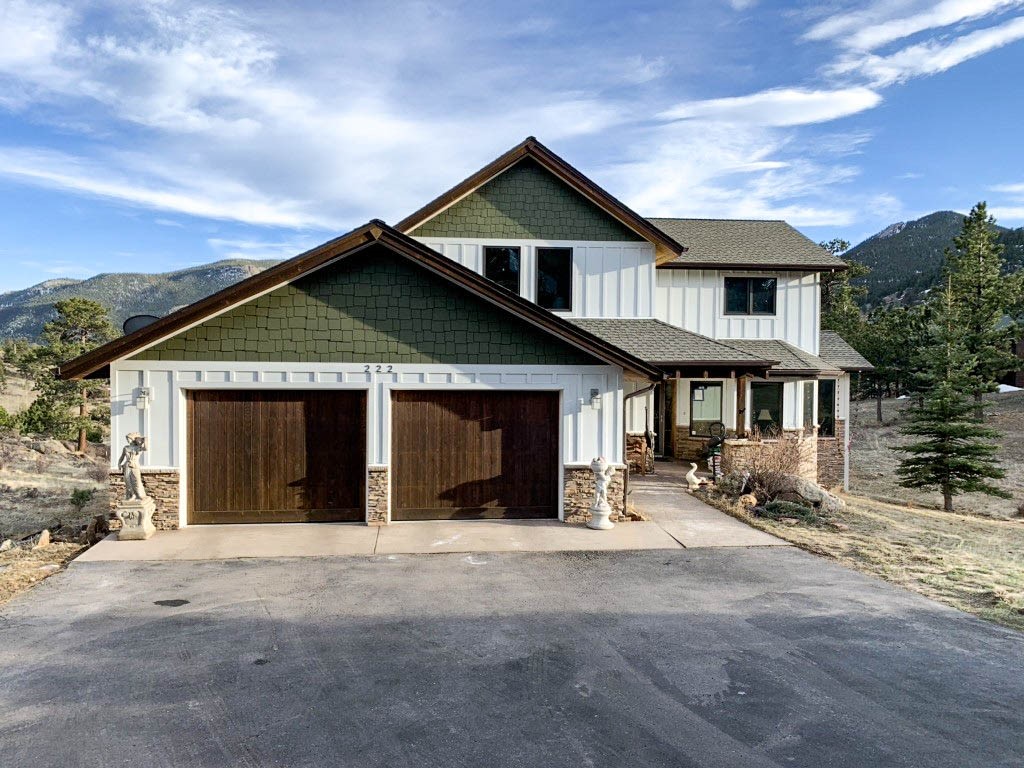
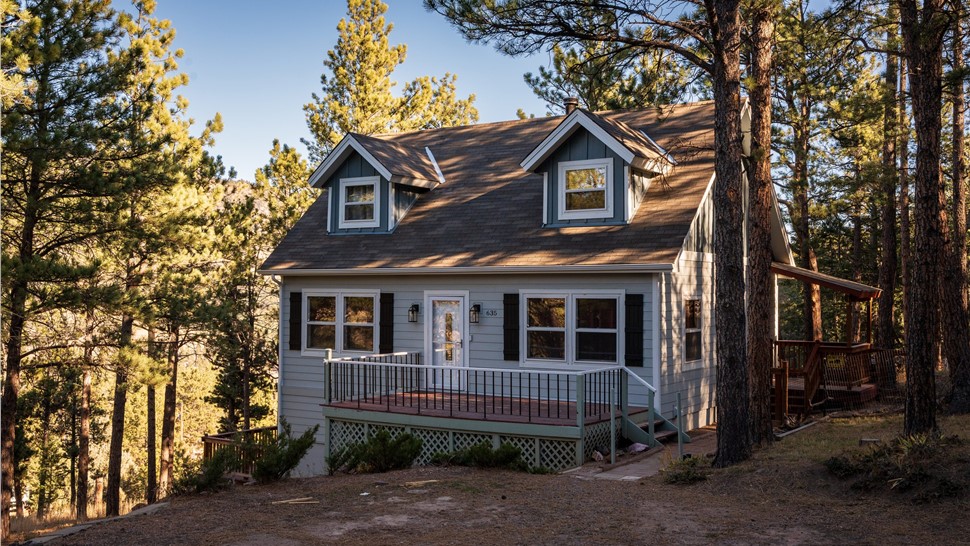
Finished in November 2025, this home now features a fresh, durable exterior with Light Mist lap siding accented by Arctic White trim and Boothbay Blue Board and Batten in the gables and dormers. The new cladding and trim provide a unified look while the seamless aluminum gutters protect the foundation from water damage. Projects like this are common throughout Lyons, where aging Masonite siding often requires full replacement due to rot and moisture failure.
Thinking about a similar project for your home? Schedule a free inspection with WestPro to get started.
Evaluating the Design
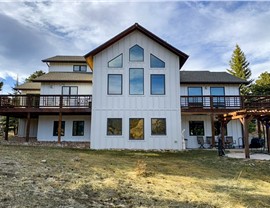
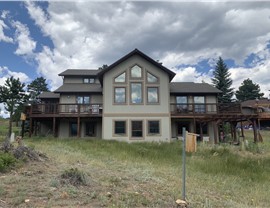
The original home featured a pale sage green lap siding, worn and showing its age, with visible deterioration concentrated around the front deck area where moisture had done the most damage over the decades. The completed exterior renovation show a home finished in James Hardie lap siding in Light Mist on the main walls, with James Hardie board and batten in Boothbay Blue on the dormers and gables above.
The biggest change in how the home reads from the street is the shift to a two-material system. Instead of one siding profile running from the foundation to the roofline, the lower walls now read as a clean horizontal lap while the upper gables and dormers get a vertical board and batten treatment in a contrasting color, giving the home more visual structure than it had before. Light Mist works as the neutral body color, Boothbay Blue repeats as the Board and Batten accent on both the gables, the dormers and on the frieze board that wraps the roofline, and Arctic White ties the whole system together across the trim, belly band, fascia, and soffit.
Read More