Longmont, CO
 Project Coordinated by Customer Service Team
Siding
Longmont, Colorado
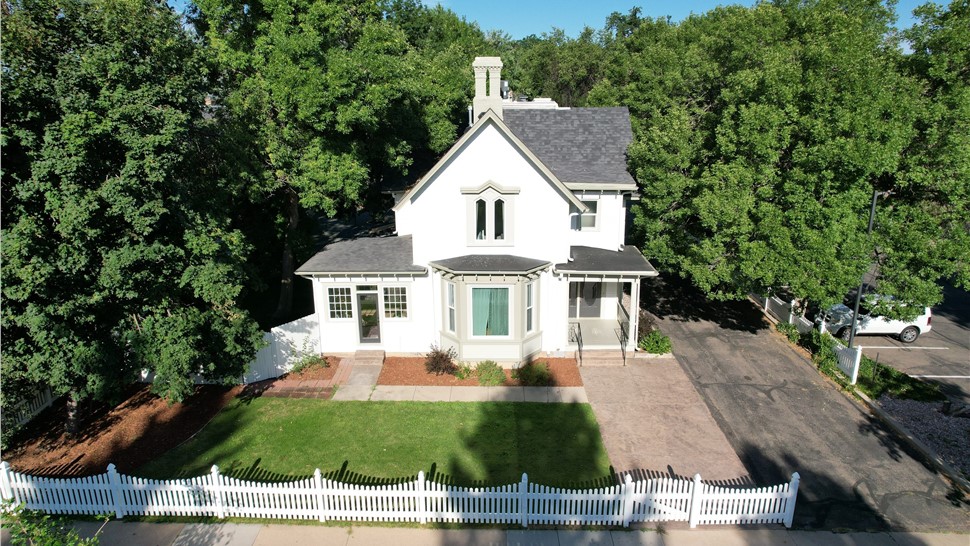
Siding Replacement on Historic Old Town Longmont, CO Investment Property Preserves Victorian Charm
The Problem
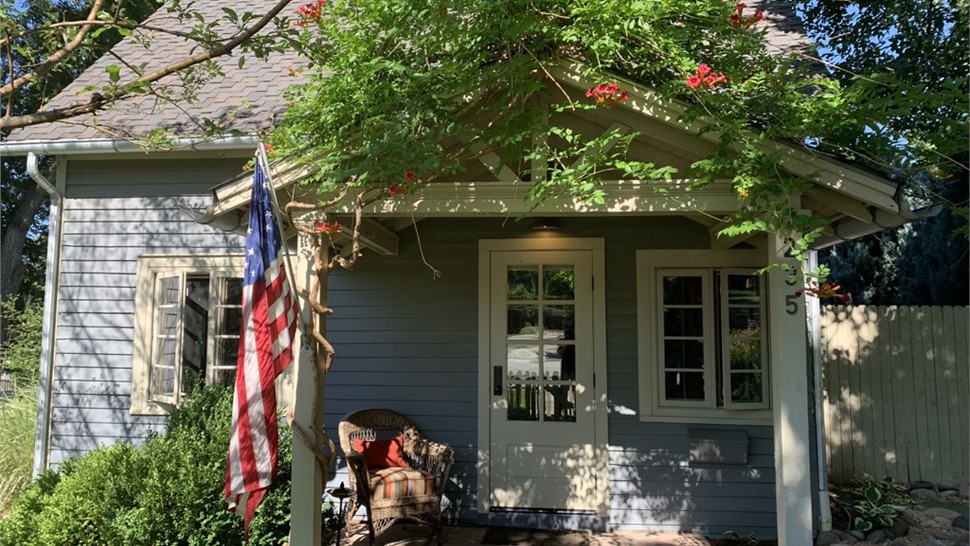
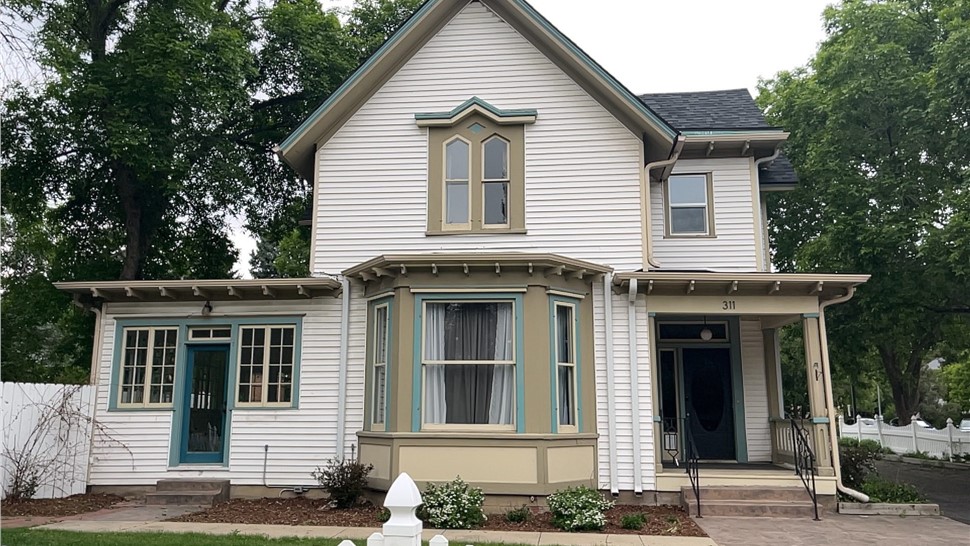
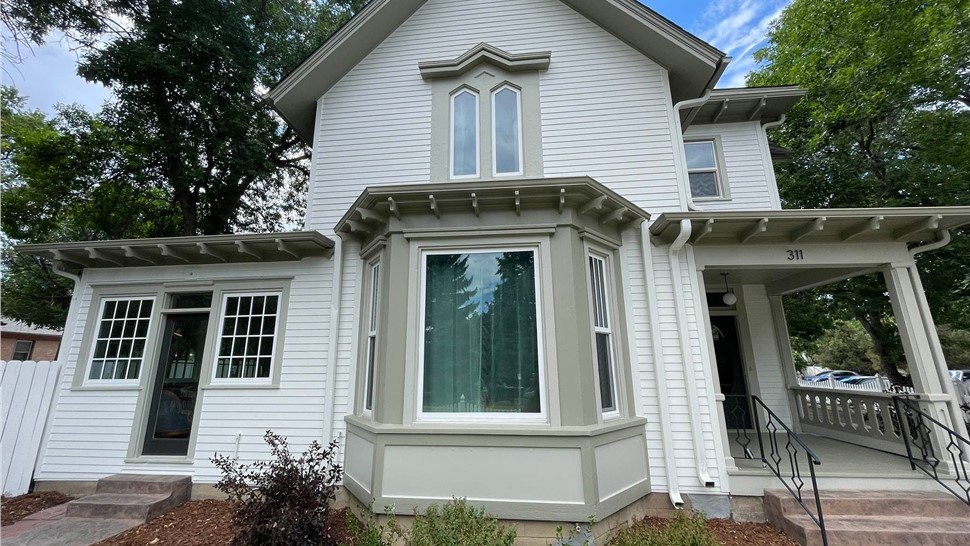
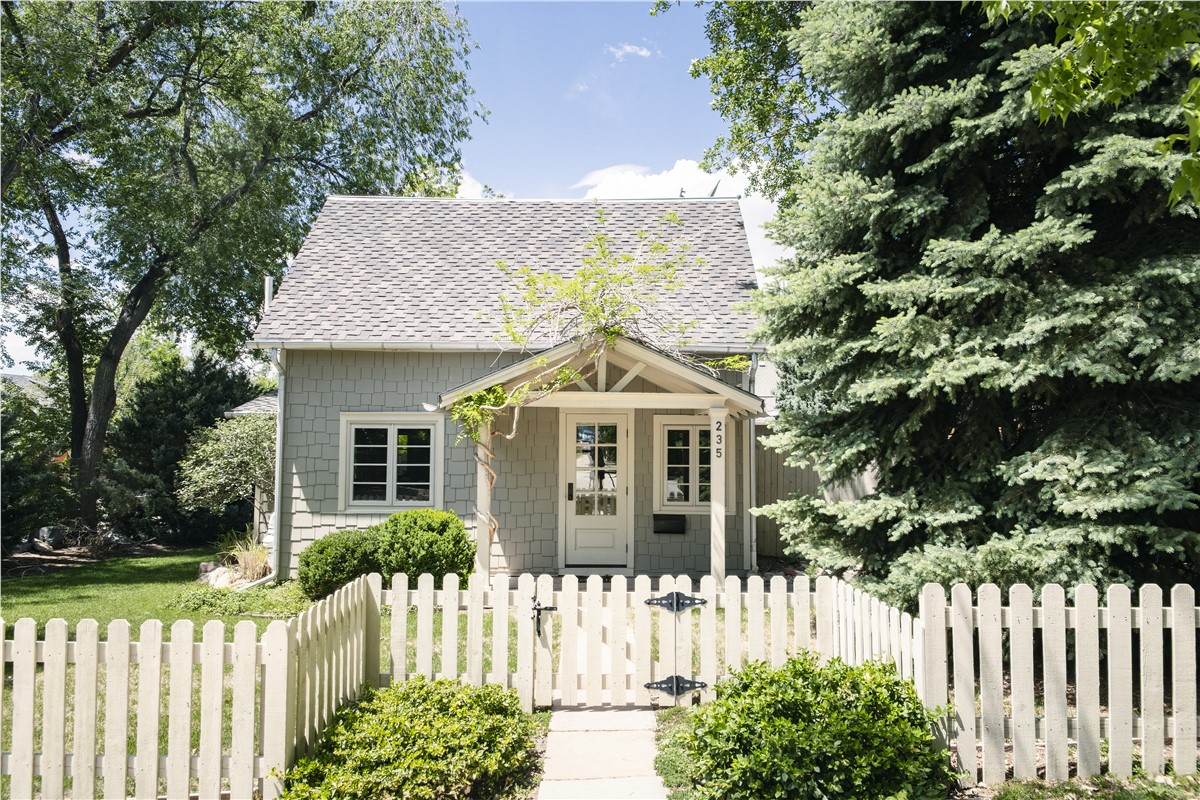
When Mark first reached out, he was looking to refresh the exterior of his Longmont rental property while preserving its historic charm. This classic two-story home sits in downtown Longmont's historic district, near 3rd and Terry Street. The home features detailed trim work, including fillets on the windows and double-stacked fascia, which required careful planning to maintain the architectural character and Victorian-era charm. Mark and his wife Annie own the property together with a few other investors, where the home operates as a short-term rental used for guest stays and small events, including weddings. This meant that any exterior work had to be intentionally scheduled around the Home Owners ever evolving guest calendar rather than the other way around.
The home's exterior was originally covered in vinyl lap siding. In various places around the home, the crew found that the vinyl siding was double stacked, and even tripled stacked in some instances.
Beyond the dated appearance, the ownership group's primary concern was to ensure that the decision to completely reside the home didn't come at the cost of the character that makes this home so special to begin with. Because the existing siding had reached the end of its useful life and needed a full replacement to support the property's resale value. The design also had to pay careful attention to the the fillets around the windows, frieze boards, as well as the elegant double-stacked fascia which was original to the Victorian-era build.
Why It Needed Replacing
The existing vinyl siding had aged past the point of a simple refresh, and once the ownership group settled on moving forward with a full replacement, the priority from day one was preserving as much of the home's original trim character as possible rather than replacing it entirely. Bringing the entire exterior up to current standards with new siding in an era appropriate 4” exposure provided a cohesive update that repairs could not achieve.
What We Did
We began the project by removing the old siding and preparing the walls for the new installation. Our team installed GAF WeatherWatch Leak Barrier to protect the structure before applying the James Hardie 8.25” HardiePlank lap siding in primed. We also replaced the roof with Owens Corning Oakridge Architectural Shingles in Onyx Black to complete the exterior refresh.
The scope included careful work around the home's 51 window and door openings to maintain the detailed trim and fascia. We handled all necessary tear-off and preparation to ensure the new materials were applied correctly. The project was completed with attention to the historic architectural features that Mark wanted to preserve.
WestPro tore off the home's existing vinyl lap siding down to the sheathing across all four elevations. At our pre-construction meeting we did a core test that showed that most of the wall sheathing underneath was in solid condition. Because this core test established the condition of the majority of the home, once the old siding was off, only the back elevation needed new sheathing. This meant that we replaced roughly 16 to 20 sheets of 7/16 inch OSB, before the new siding could go on. Opening up that section of wall also turned up a small piece of the home's history: old newspaper had been used as wall insulation, evidence of just how old parts of this home really were.
Because the home is located in Longmont’s old-town Historic District, they had to complete a process to determine if any of the paint on the home was lead. They tested the original structure and found that lead paint had been used on the original portion of the structure (though not on a later addition). As a result, WestPro worked to connect the homeowners with professional capable of safely carrying out the lead paint removal under EPA-compliant lead-safe work practices, with proper containment and signage in place throughout. Because this was discovered once work had already commenced, that work was added to the project by change order.
WestPro applied HardieWrap breathable underlayment over the sheathing, taping every seam, then installed new James Hardie HardiePlank lap siding in a 4” exposure with the Cedarmill wood-grain texture across the home, delivered primed and ready for paint. New 3.5” Cedarmill outside corner trim went in at every corner, also primed.
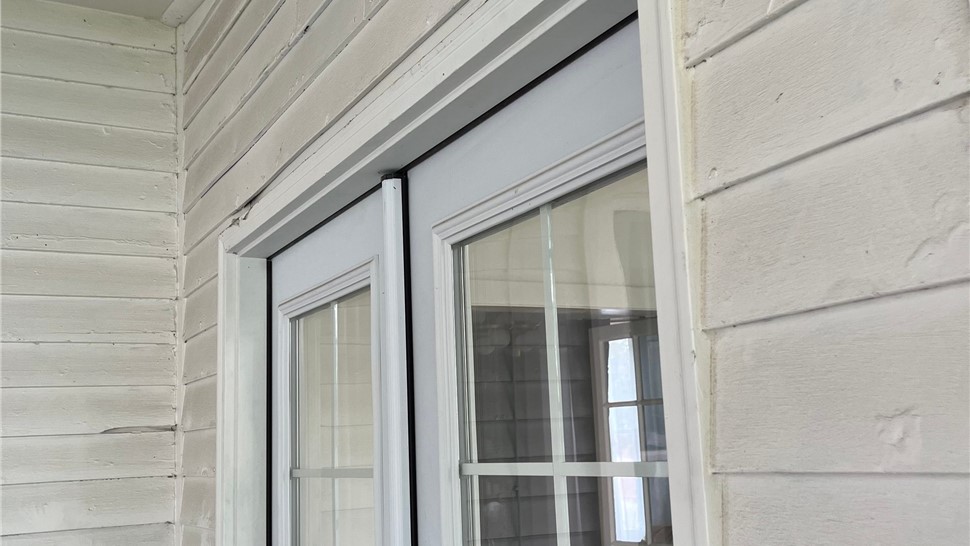
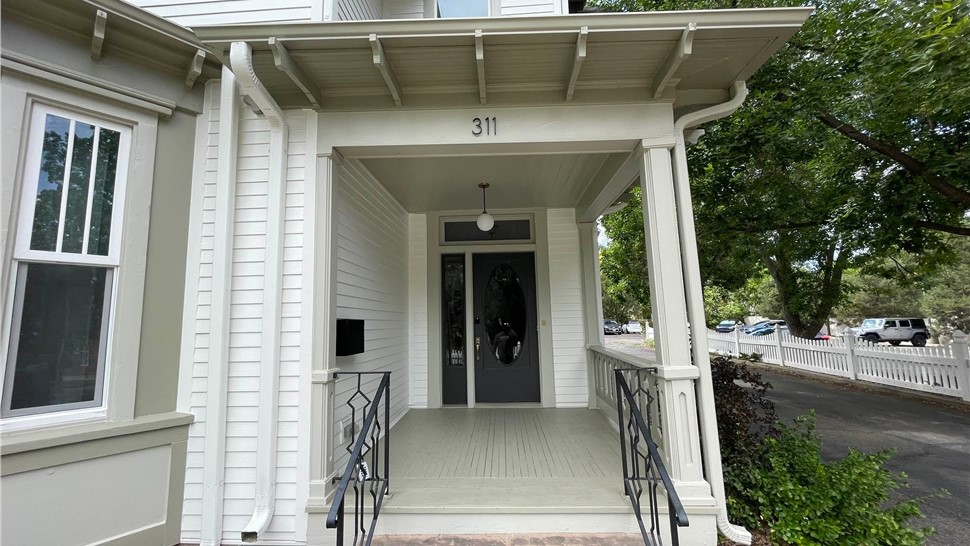
In keeping with the goal of preserving the home's character, the existing window and door trim, including the decorative fillets, along with the original frieze boards, soffit, and the home's double-stacked fascia, were left in place rather than replaced. The porch columns and railings were also preserved as-is. The existing gutters were detached and reset around the new siding rather than replaced with new ones.
Once the new siding was up, field painting was completed separately by Foothills Painting and the project closed out cleanly in August of 2024.
Project Details
This is a two-story historic home in downtown Longmont, , CO involved a full exterior refresh covering 2,462 sq. ft. of siding and trim. The siding was a replacement of the entirety of the facade spanning the home's many gables, bays, and dormers, on all four elevations. Parts of the original structure appear to date to the 1920s, based on the vintage newspaper insulation found in the walls during construction, though we don't have a documented build year to confirm that. The home features 51 window and door openings with 11 inside and 20 outside corners, requiring precise installation to match the existing architectural details. The project was completed in October 2024 after careful coordination with the multiple owners and scheduling constraints.
Materials Used
James Hardie HardiePlank Lap Siding, Cedarmill wood-grain texture, 4 inch exposure, primed finish
James Hardie HardieTrim, 3.5 inch, Cedarmill, primed, installed at all outside corners
James Hardie HardieWrap breathable weather barrier, taped seams
Textured PVC trim coil flashing, color-matched to siding and trim, installed at windows, masonry junctions, and belly bands per James Hardie specifications
Price Context
This project was completed at approximately $16.50 per square foot installed. That price covered full tear-off and disposal of the existing vinyl siding, the core test and spot sheathing repair on the back elevation, HardieWrap underlayment, new 4” exposure James Hardie HardiePlank siding in Cedarmill texture, and new 3.5” Cedarmill corner trim, all in primed finish. It does not include the separate lead-safe removal change order, the field painting (handled directly by Foothills Painting), or the gutters, which were left in place rather than replaced.
Homeowners considering a similar project today should generally expect pricing between $24.00 and $25.50 per square foot installed for this same narrow 4 inch exposure Hardie product in Cedarmill texture.
Pricing on a project like this can vary quite a bit depending on the exposure width chosen. A standard 7” exposure lap siding runs meaningfully less per square foot than the narrower 4” profile used here, since the narrower boards mean roughly 75% more courses and labor to install it. Additionally, the home's size and complexity, the number of stories, access around the property, how many layers of old siding need to come off, the condition of the wall sheathing underneath, and current material and labor costs all contribute to the estimated price of a given project.
An accurate price requires a site inspection and project-specific estimate, which you can book an inspection here.
The Result
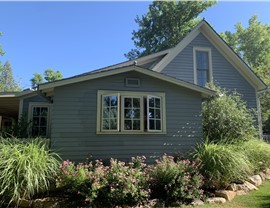
Finished in October 2024, this home now has a refreshed exterior that preserves its historic charm with updated materials. The primed HardiePlank siding which was custom painted to preserve its historic charm gives the property a clean, cohesive look that enhances its resale value. Projects like this are common throughout Longmont, where homeowners seek to balance historic preservation with modern durability.
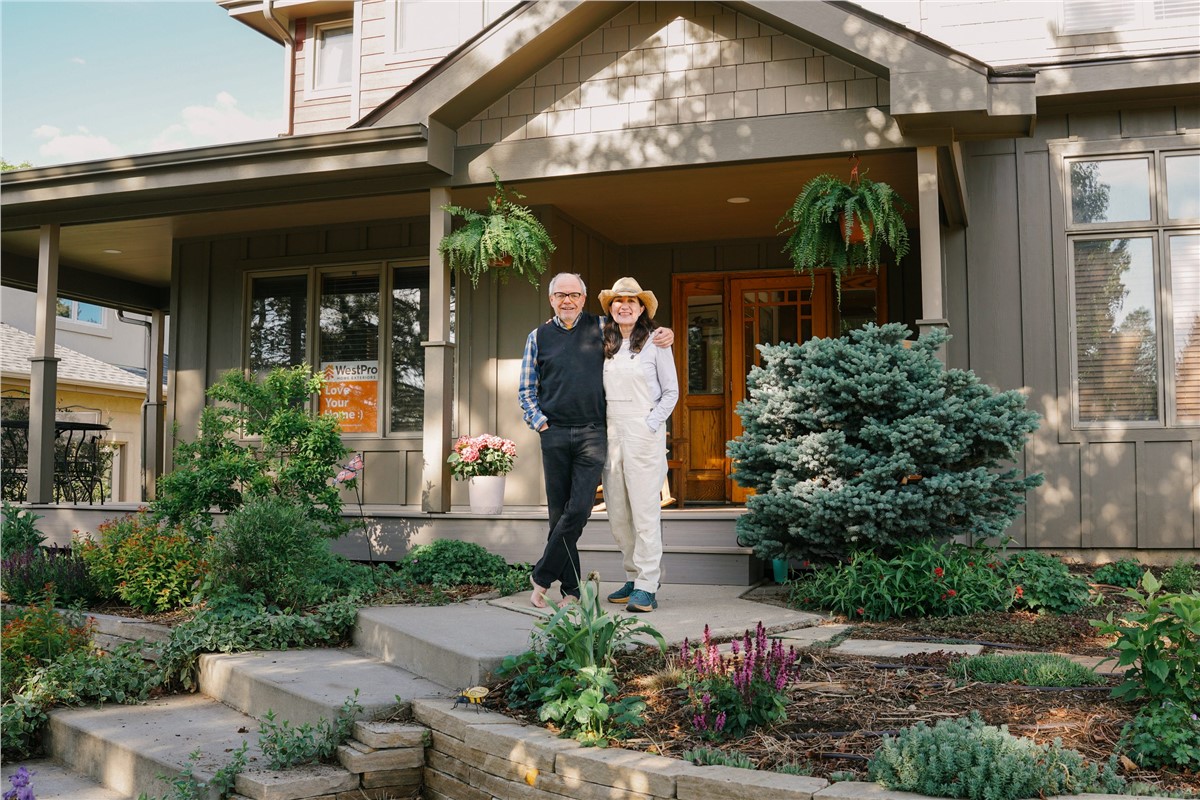
Mark left WestPro a five-star Google review:
"Great experience having Westpro redo the siding and whole exterior of our historic home. Bennett and the whole team were the best. Highly recommend."
Thinking about a similar project for your home? Schedule a free inspection with WestPro to get started.
Read More