Longmont, CO
 Project Coordinated by Customer Service Team
Gutters
,
Siding
Longmont, Colorado
James Hardie Siding Replacement on Roma Court in Longmont, CO – Trading 20-Year-Old Fiber Cement for Boothbay Blue
Project Summary
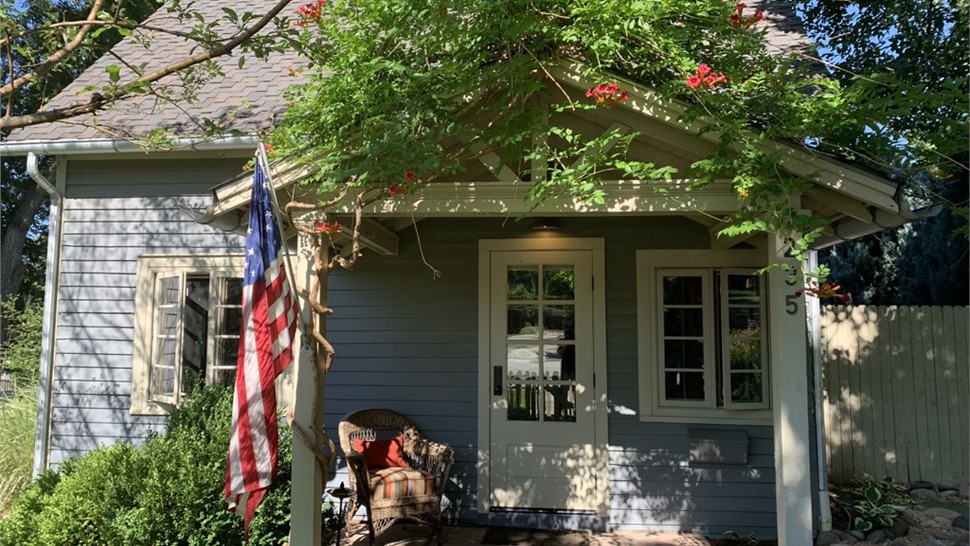
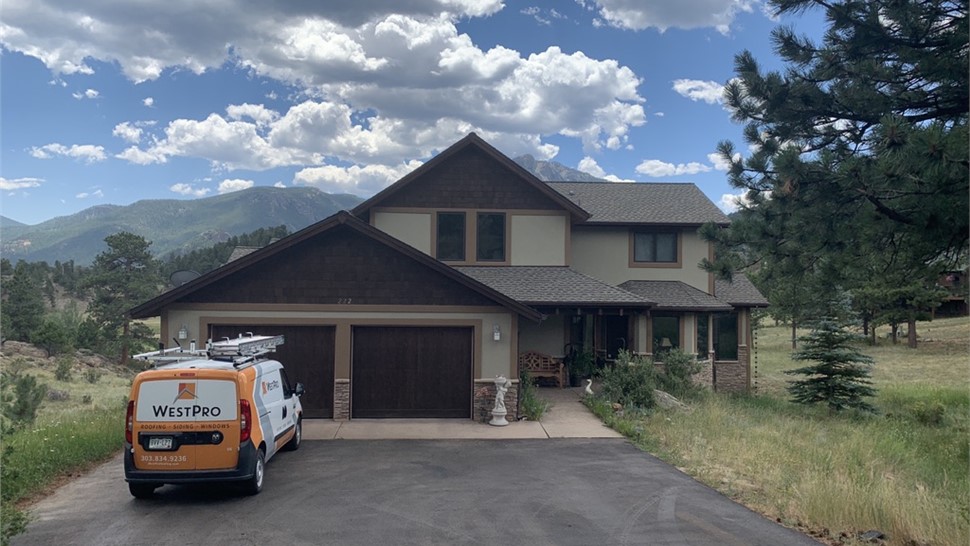
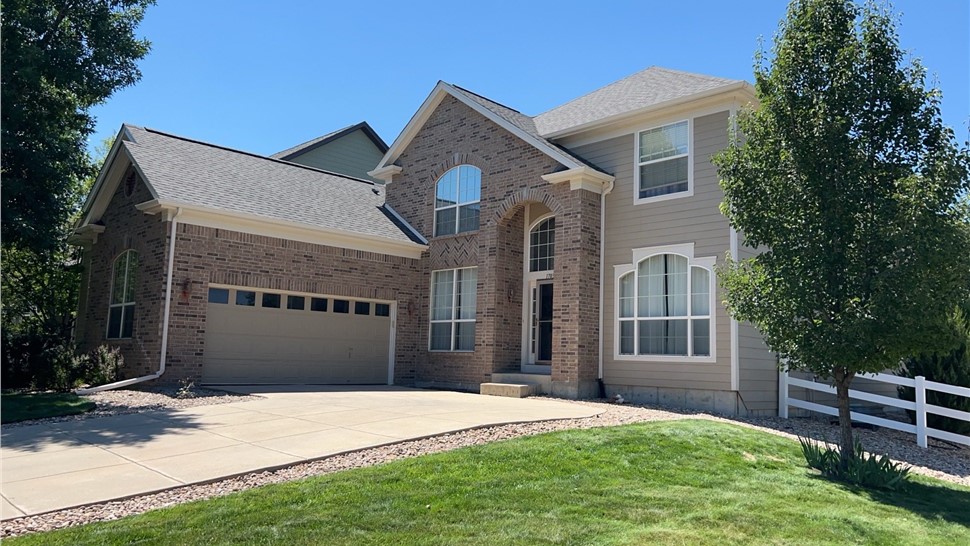
WestPro completed a siding and gutter replacement on this Longmont, CO home in November 2025. Our team installed James Hardie 8.25-inch HardiePlank Lap Siding in Boothbay Blue, paired with James Hardie HardieTrim in Cobblestone and a 5-inch Seamless Aluminum Gutter System. The project was completed over 14 days.
The Problem
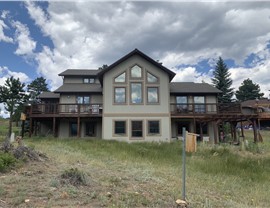
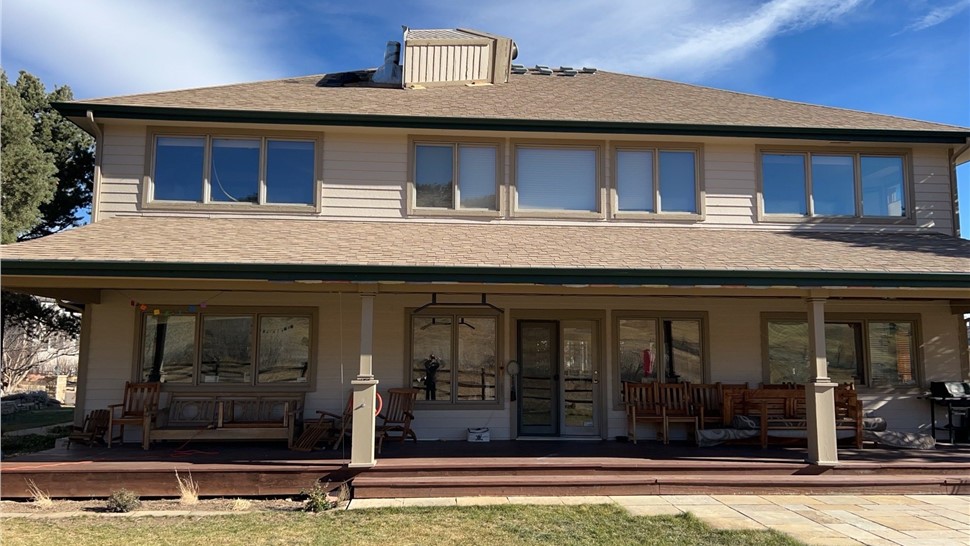
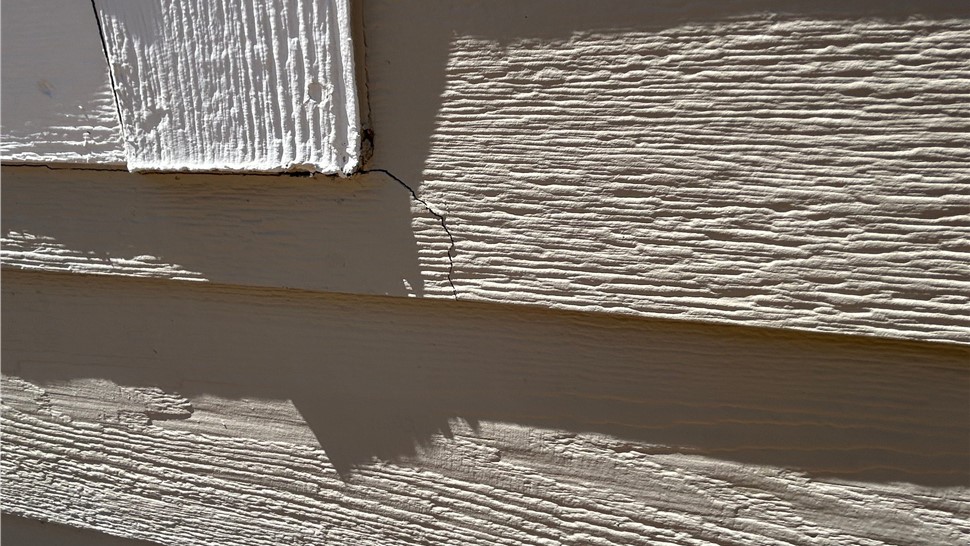
Jeff's two-story home on Roma Court in Longmont was built in 2002, and he'd owned it since 2003. When Jeff first reached out, he was dealing with water leaking into his main bedroom from the roof corner. Our inspection revealed that the existing cement siding had cracks and overdriven nails, with the bottom boards beginning to deteriorate. We also found moisture-ridden trim around several windows and pest damage on the fascia boards at the roof junctions. Though the existing siding was already fiber cement, more than two decades of Colorado weather had caught up with it and it had reached the end of its usable life.
The inspection confirmed the siding had reached the point where repairs wouldn't hold. WestPro found cracking and overdriven nails across the lap siding, with the bottom boards beginning to deteriorate. Trim around several windows showed moisture damage, the fascia board at the roof junctions was deteriorating, and there was pest damage on the double-stacked frieze board. Patching the worst areas would only have left the surrounding aged boards to fail next, so a full replacement was the fix that would actually last.
Why it needed replacing
The original fiber cement siding was over 20 years old, and the combination of overdriven nail pops, cracked and deteriorating bottom boards, moisture intrusion at the window trim, and pest damage in the frieze board meant the existing system was failing in more than one place at once. A spot repair would not have been a lasting fix because the surrounding siding and trim were already compromised by moisture and age. Replacing the full exterior allowed us to address the deteriorated fascia and moisture issues at the wall structure level, ensuring the new siding had a solid foundation. Based on our inspection results and recommendations, Jeff decided to move forward with a full siding, trim, fascia, and gutter replacement.
What we did
We began by removing the old siding and addressing the substrate issues, replacing rotted plywood sheathing where needed. Our crew also removed the old gutters, downspouts, soffit, and fascia. We then installed James Hardie 8.25" HardiePlank Lap Siding in Boothbay Blue, across the exterior walls. The trim was completed using James Hardie HardieTrim in Cobblestone to match the homeowner's vision. Frieze board went up in Cobblestone at both the 3.5" and double-stacked 11.25" sizes. We replaced the soffit, and fascia in Cobblestone and wrapped the garage door jam and porch columns to match.
As part of the additional scope, we installed new roof vents and new drip edge along the eaves and rakes. Finally, we replaced the gutter system with a 5-inch Seamless Aluminum Gutter System to complete the exterior update.
The original plan called for a double-stacked fascia on the rake edges, matching the double-stacked frieze board above it. Once the crew got into the tear-off, it became clear that wouldn't work: the previous installer had used lap siding or panel for the fascia, and stacking it twice wouldn't leave enough clearance for the drip edge given the shingle overhang, which would have been out of code. WestPro switched to a single-stack fascia on the rakes instead after Jeff signed off on the change.
The crew also worked around several site-specific details per the homeowner’s request. Jeff wanted to keep the existing cosmetic gable vent, so it was detached and reset once the new siding was up. The crew also worked around both an AC line and some additional wiring and reinstalled them cleanly once the siding was complete.
Project Details
This home in Longmont, CO built in 2002 involved a full siding replacement covering 372 square feet of siding area. While the siding was only replaced in places not already sided by brick the trimming of openings spanned the entirety of the home's facades (2,157 sq ft including trim), with 29 window and door openings and 6 outside corners. The project also included the installation of 256 linear feet of gutters. The work was coordinated with roof vent and drip edge updates as part of the broader exterior refresh.The project was completed in November 2025.
Materials Used
James Hardie 8.25" HardiePlank Lap Siding, Cedarmill, in Boothbay Blue
5" seamless aluminum gutters and 2" x 3" downspouts in Almond
Price Context: Siding
This project's siding, trim, fascia, and soffit scope was completed at approximately $33 per sq ft installed. That figure reflects the full installed scope for this home, including tear-off, trim, fascia, soffit, and labor, which is why it runs above the general material-and-install range below.
Homeowners considering a similar James Hardie 8.25" HardiePlank Lap Siding project in ColorPlus today should generally expect pricing in the range of $20.00–$22.50 per sq ft installed.
Pricing on a project like this varies based on how much trim, fascia, and soffit is included alongside the siding itself rather than siding alone, whether wall sheathing needs replacing once the old siding comes off, the home's height and number of stories, site access, and current material and labor costs. A two-story home with a mix of trim sizes and a double-stacked frieze board detail, like this one, adds more labor time than a single-story home with a simpler trim package. Pricing reflects WestPro project data and current Colorado Front Range supplier costs.
An accurate price requires a site inspection and project-specific estimate. The best next step is a free, no-obligation inspection.
Price Context: Gutters
The gutter portion of this project was completed at approximately $12 per linear foot installed. That price covered full removal of the old gutters and downspouts, new 5" seamless aluminum gutters and 2" x 3" downspouts, and labor.
Homeowners considering a similar 5" Seamless Aluminum Gutters project in Colorado should generally expect pricing in the range of $13.00–$15.00/LF installed. Costs depend on the total linear footage, the number of downspouts, and site access. Seamless gutters are custom-formed on site from a continuous coil of aluminum, eliminating seams where leaks often occur. This gutter replacement was part of a larger project, which is the most efficient way to do it since the crew is already on site.
An accurate price requires a site inspection and project-specific estimate. The best next step is a free, no-obligation inspection.
The Result
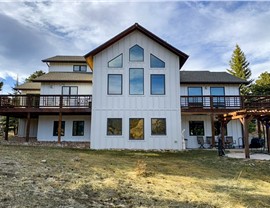
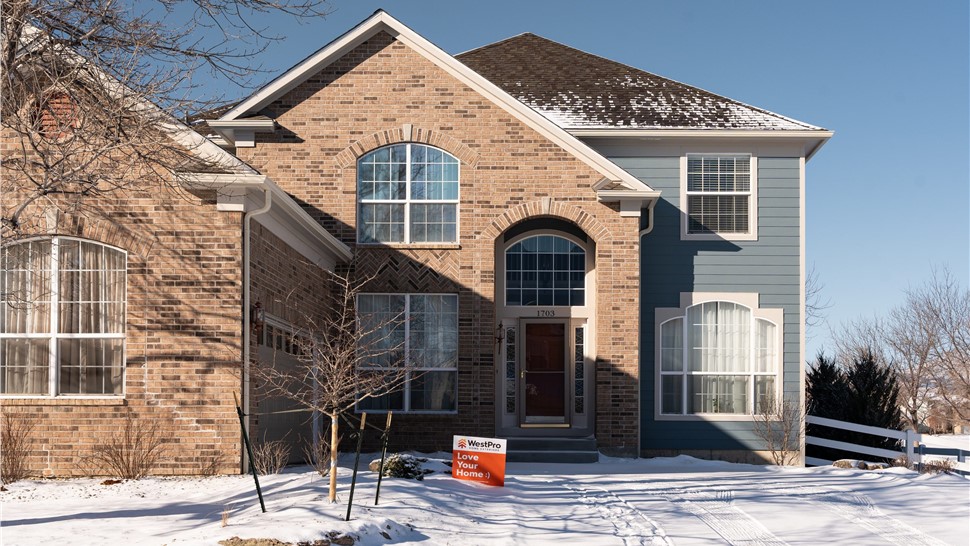
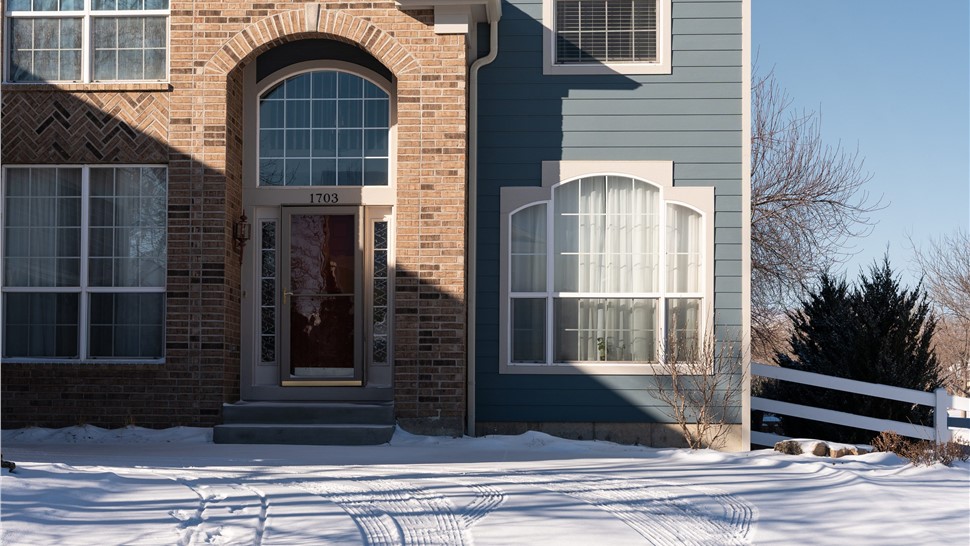
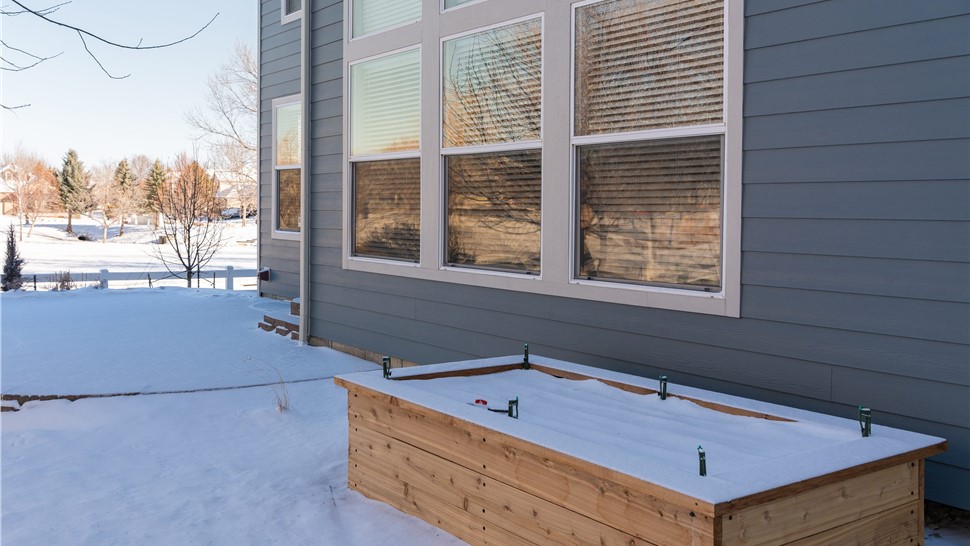
Finished in November 2026, Jeff's home now has a fresh James Hardie exterior with Boothbay Blue Cedarmill lap siding softened by Cobblestone trim, fascia, and soffit, with the inside corners picking up the blue to tie the color scheme together. The new siding and seamless gutters provide a unified look while resolving the moisture and deterioration issues that caused Jeff to call us out initially. Projects like this are common throughout Longmont, where aging siding and fascia repairs are frequent needs for homes built in the early 2000s as soon as issues such as nail pops, cracked boards, and moisture-damaged trim begin to appear.
Thinking about a similar project for your home? Schedule a free inspection with WestPro to get started.
Evaluating the Design
For more than 20 years, this home's exterior blended in to the brick rather than standing apart from it. The original tan fiber cement siding sat close enough to the brick's own warm tones that the two surfaces blurred together instead of reading as two distinct materials, and two decades of fading only pushed them closer. Swapping in James Hardie Cedarmill lap siding in Boothbay Blue changes that relationship entirely. A cool blue-gray body next to a warm brick facade gives the eye a clear line to follow, so the architecture of the home, where the brick starts and stops, how the gables step down, reads more clearly from the street than it did before.
Cobblestone trim is doing the quiet, deliberate work here. Because it runs consistently around the windows, doors, fascia, and soffit keeps those elements from competing with the siding color. More importantly, it deliberately pulls the quiet tan of the brick into the new design ensuring that the whole feels considered. The one place that logic gets flipped is the inside corners, finished in Boothbay Blue instead of Cobblestone, which is a small choice with an outsized effect: it lets the corner lines disappear into the body of the house instead of announcing themselves, which is the opposite of what outside corner trim in Cobblestone is doing on the same home.
Put together, the color contrast and the trim discipline all point to a design that allows itself to evolve from the original design to reinterpret and breath life back into a stale design.
Read More