Longmont, CO
 Project Coordinated by Customer Service Team
Doors
,
Gutters
,
Siding
,
Windows
Longmont, Colorado
James Hardie Siding Replacement, Window Replacement, & Gutter Installation in Longmont, CO – James Hardie HardieTrim
James Hardie Siding Replacement in Longmont, CO – A New Entry Door Backed by Pella's Top-Tier Certification
The Problem
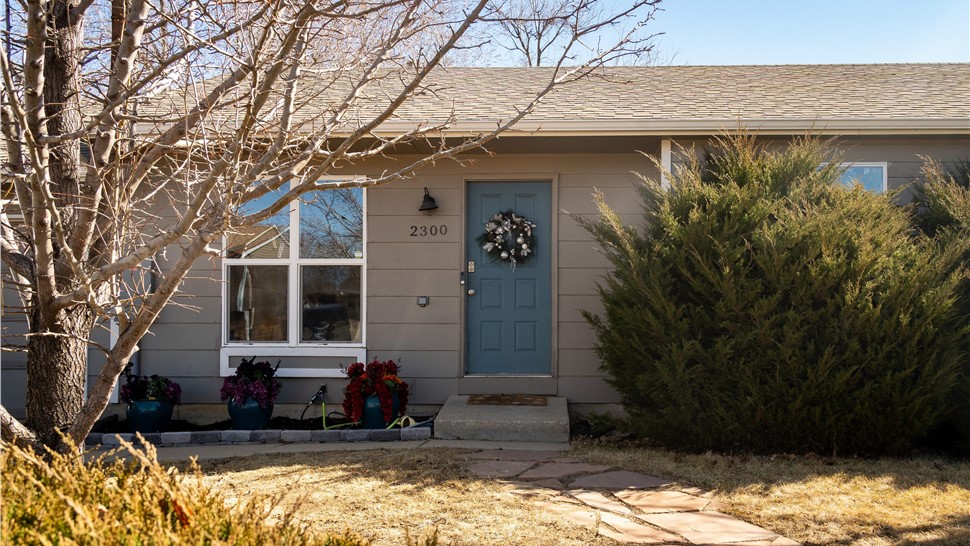
Eric reached out to us in November 2024 because the exterior of his 1979 home was showing its age and needed a complete refresh. He was ready to move forward with updating the siding, soffit, fascia, and gutters to modernize the look, add value to the home, and decrease the cost of maintenance.
The existing composite fiber board siding had been in place for decades and was no longer serving the home well. The old wood substrate behind the existing siding had also deteriorated in several areas. Much of this substrate needed to be replaced with new OSB sheathing to provide a solid foundation for the new materials. Updating the entire exterior was necessary to address both the cosmetic wear and the underlying sheathing damage.
Why it needed replacing
When we came out to inspect Eric’s home, we found that the original composite fiber board siding on his 1979 single-story home had absorbed moisture over the decades, which had left it swollen, delaminated, and soft in places. These are all classic signs that composite fiber board siding has reached the end of its life. Repairing the aging composite siding was not an option because the system as a whole was failing; exterior siding materials were worn out and the underlying sheathing was compromised. Replacing the siding and gutters in one project allowed us to address the damaged substrate and ensure all new components were installed correctly from the start.
Along with the siding upgrades, the homeowner decided that it was time for a brand new entry door. This decision makes sense for a couple of reasons: Doors themselves are one of the highest-risk points for water intrusion on any exterior wall. Sequencing it before the siding replacement means the flashing at the head, jambs, and sill tie directly into the new housewrap as it's applied, rather than being flashed into old materials that are about to be removed anyway. Getting access to the door’s framed rough opening is also easier when the siding is off, before trim and cladding close things in and the siding is set tight against the frame. As a plus, a new entry door works as a design statement to accompany his new James Hardie siding.
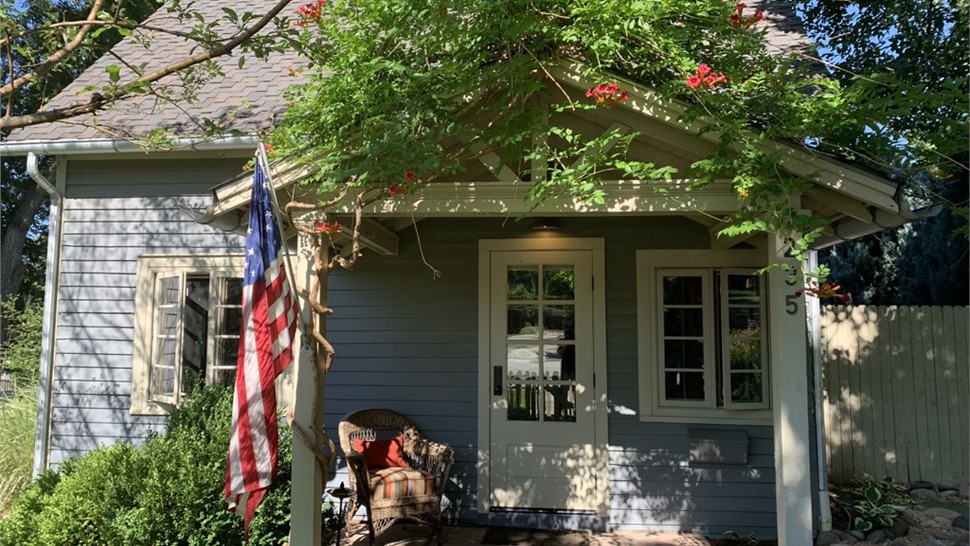
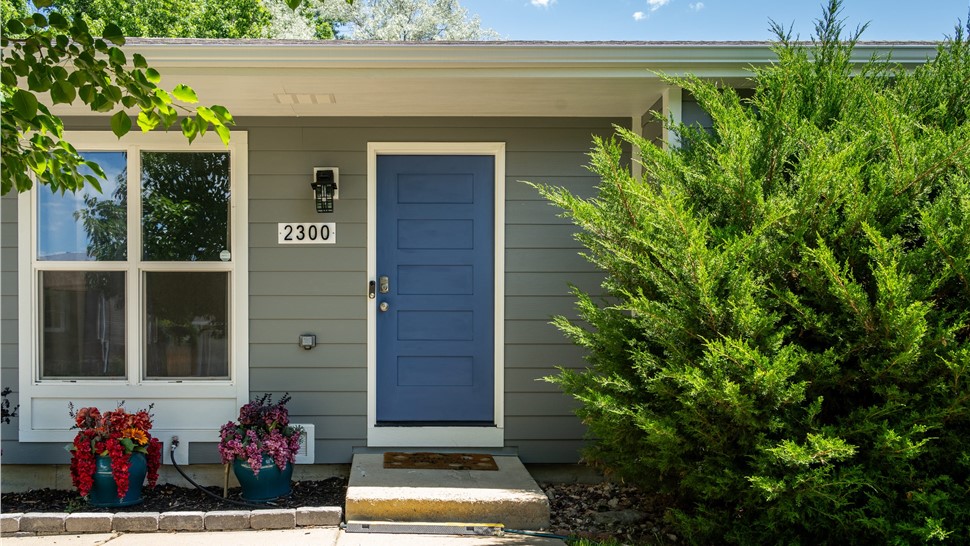
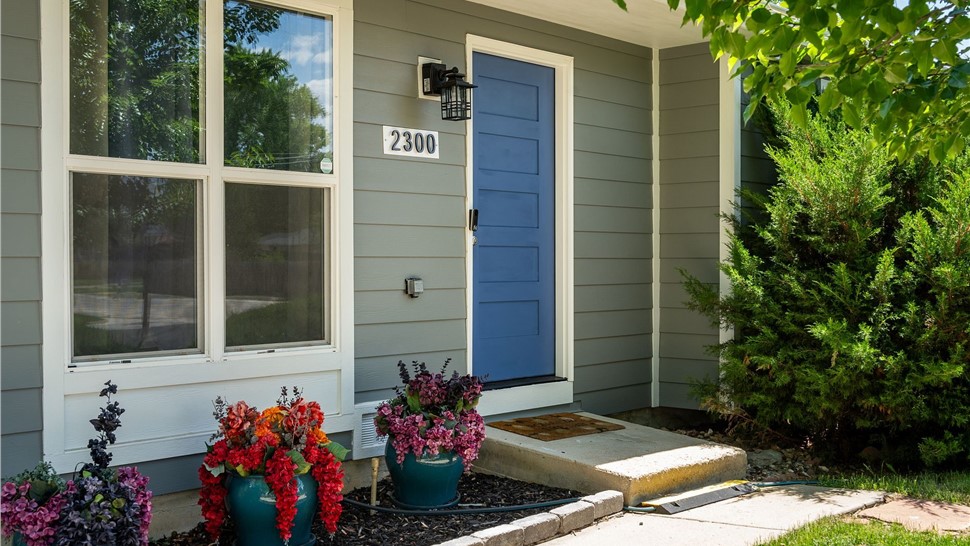
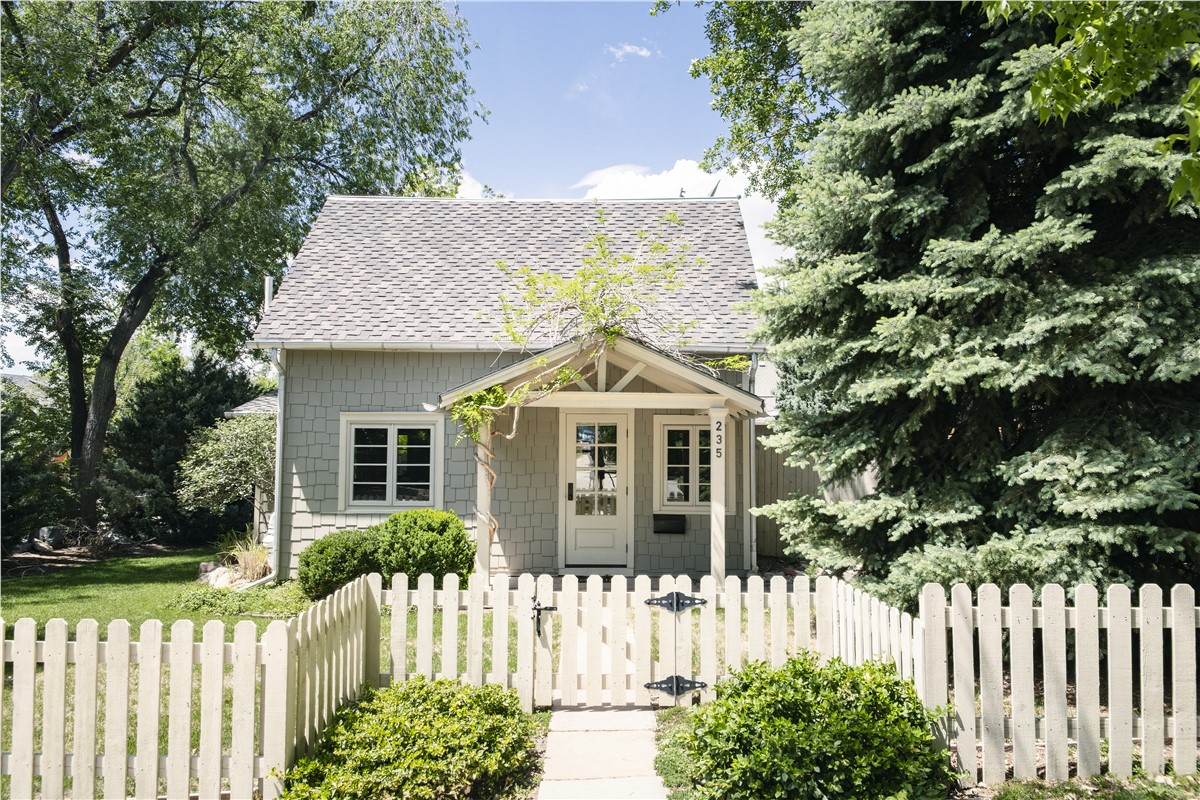
For his siding, Eric chose to go with James Hardie fiber cement siding in the color Gray Slate with Arctic White trim. James Hardie is a dimensionally stable product which holds its shape when the temperature shifts, and doesn't rot, warp, or need the repainting a wood-based system eventually demands - like his old siding. For his front door, Eric chose a Waudena Timberline series (now called Timbergrain) unit with a smooth fiberglass skin and an Aluminum Clad Dura frame, which we ordered to the same standard 3'-0" by 6'-8" opening size as the original door.
What we did
To begin this home’s transformation, we began with the door rather than the siding. This work is backed by WestPro's standing as a Pella Certified Platinum Elite contractor. This is a distinction Pella extends to roughly the top 1% of independent installers nationwide, and it's the reason a job like this one comes with more than just the standard manufacturer warranty behind it. Even though he went with a Waudena door has the benefit of a Pella Certified Installation due to the fact that, Waudena and Pella have partnered to expand Pella’s entry door offerings. Before we even began the work, one of our Project Managers met a member of the Pella team on site in preparation of the Waudena door install. During this meeting they discussed how to correctly phase out the installation, verified the order, and measured the existing door to ensure the new door would have the same rough opening size. From here, our Pella-certified crew removed the old front entry and installed the new single Waudena entry door, a Timbergrain series door with a smooth fiberglass skin, ball-bearing satin nickel hinges, and an Aluminum Clad Dura frame finished in Classic White. Getting the door in place first meant our siding crew could trim and flash directly around the new, correctly-sized opening. Waudena has 45 standard paint colors as well as a multitude of custom colors available, though factory applied custom colors often come with an added cost. Eric opted to hire an independent painter to paint the door a muted naval blue, saving on cost while achieving his desired aesthetic.
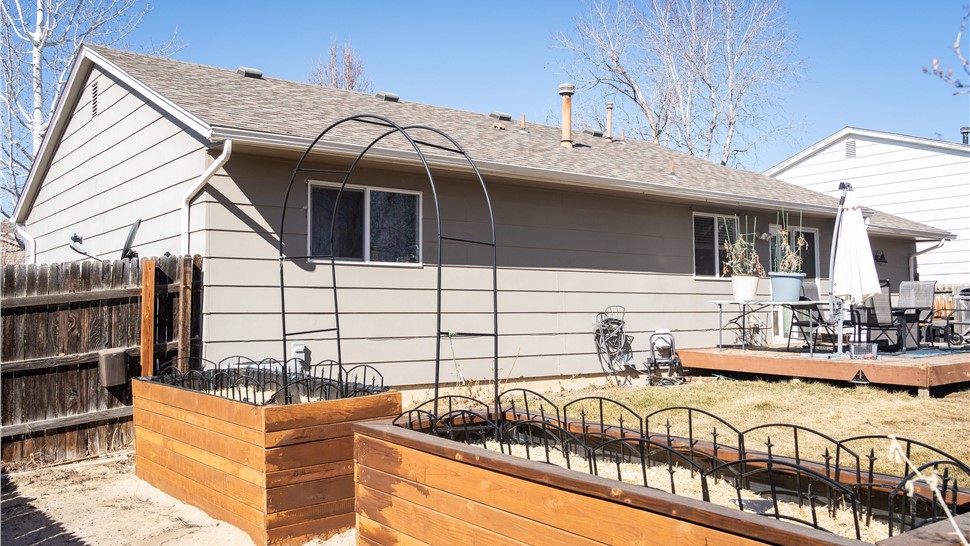
With the door installation complete, we then tore off the existing siding and substrate, going back with new OSB sheathing and James Hardie Lap siding in Gray Slate with Cedarmill HardieTrim (formerly Rustic Grain) in Arctic White Trim around the windows, doors, and outside corners. As always, we also installed a breathable HardieWrap underlayment between the siding and substrate, taped at the seams, with PVC trim coil flashing at the windows and masonry junctions to color match. We also replaced the fascia and soffit in Arctic White and installed new 5" seamless aluminum gutters and 2"x3" downspouts in white to ensure proper water management. Before the fascia and soffit went on, the crew decided that proper installation would require that new 2x4 blocking be added across the trusses to give the new material something solid to attach to. As the final part of our scope, we added soffitvents and new drip edge along the eaves and rakes to complete the exterior upgrade.
Project Details
This single-story home on Sherman Street in Longmont received a full siding tear-off and replacement along with a new front entry door. The siding scope included a full OSB re-sheathing of the home's exterior walls, roughly 1,148 sq ft of siding and 29 window and door openings. We also installed 103 linear feet of 5" seamless gutters running the home's full eave line to match the new siding. The project was completed over the course of only four days in April, and the finishing touches needed to close the project out completely were done by May 2025.
Materials Used
Price Context- Siding
This project came out to about $30 per sq ft installed, figured separately from the gutters below. That's higher than the $19.00 to $23.00 per sq ft range we usually quote for siding, and there's a simple reason for it: that usual range is just for siding. It doesn't include the fascia and soffit around the roofline, and it doesn't include any extra work fixing the wood underneath the siding. This home needed both of those things on top of the siding itself, and all of it had to be done together, which is what pushed the number up. Here's the breakdown in plain terms.
This job included soffit and fascia replacement, along with the siding. Fascia is the wood trim running along the edge of the roof, and soffit is the material underneath the roof overhang, kind of like the ceiling of the eaves. Our usual $20 to $22.50 per square foot range assumes the crew is just putting up siding and nothing else. On this house, the same crew also replaced the fascia and soffit while they were up there, in the same trip, as part of the same job. Since it's all one crew doing one job, there's no real way to say "this part was the siding price and this part was the fascia and soffit price." It's priced as one job because it was done as one job. So right away, you're comparing siding alone to siding plus two extra pieces of the house, which naturally costs more.
Second, once the old siding came off, the crew found something you can't always see from the outside: the wood underneath the siding, called the sheathing, wasn't in good enough shape to just nail the new siding straight onto it. Before we ever start a job, we do what's called a pre-construction meeting where we take a small core sample of the siding in various inconspicuous places on the home to check the state of this sheathing. Normally, this process catches the need for new OSB before we even order materials. Despite this careful process, there are still times where we pull off the siding and find conditions we weren't expecting. That's what happened in this case. Before any new siding could go up, the whole house needed a fresh layer of wood sheathing added first. That's an entire extra step, with its own materials and labor, that most siding jobs don't need. Our normal pricing range assumes the sheathing underneath is already solid, so a job like this one, where it wasn't, is always going to cost more. For context, sheathing repair work like this typically runs $85 to $110 per sheet installed once walls are opened up and the actual condition can be seen, which is in line with what this home needed.
Third, on top of the new sheathing, the fascia and soffit needed some extra framing added behind them, basically extra wood blocking nailed into the roof structure so the new fascia and soffit had something solid to attach to. That's one more step that isn't part of a typical siding job.
Put it all together and you can see why the number is higher. It isn't that the siding itself got more expensive. It's that this house needed siding, fascia, soffit, a full layer of new sheathing, and extra framing, all done by the same crew as one job, and all of that gets divided across the size of the house to land on that final $30 per square foot number.
Homeowners considering a similar James Hardie 8.25" HardiePlank Lap Siding project in Colorado, in a ColorPlus factory-finished color like Gray Slate, should generally expect pricing in the range of $20.00 to $22.50 per sq ft installed for the siding itself under typical conditions. For a fuller breakdown of what drives siding costs across the Front Range, see our 2026 siding cost guide.
For an exact price on your home, the best next step is a free, no-obligation inspection.
Price Context- Entry Door
This project was completed at approximately $4,250-$4,750 installed for the single entry door. That price covered the Waudena Timberline door, aluminum-clad frame, hardware, and installation labor, on a like-for-like opening that didn't require any resizing.
Entry door pricing varies more widely than siding or windows, since it depends heavily on door material, glass configuration, hardware, and whether the opening needs any structural changes, so we don't have a single anchor range to quote here the way we do for siding or windows. Entry doors typically start around $4,000, so this door is representative of the cost we’d expect to see for a front door without the elements listed above that typically drive up the final price.
For an exact price on a door replacement at your home, the best next step is a free, no-obligation inspection.
We will inspect your home for free to see what the cost for your project might be.
Price Context – Gutters
Gutters and downspouts on this project ran approximately $19 per linear foot installed, covering 103' of new 5" seamless aluminum gutters and 2"x3" downspouts around the home's full eave line. That's higher than the $9.20 to $13.55 per linear foot range we typically quote for 5" gutters, and the reason isn't that downspouts cost more on this job specifically, it's how the math works out on a shorter gutter run.
Our standard range already includes a normal number of downspouts, not just the gutter material itself. Most homes need roughly one downspout for every 25 to 35 feet of eave line regardless of the home's total size, since downspouts exist to drain water at specific points, not to cover linear footage. This home has 4 downspouts, which is a completely normal count for a single-story home. The difference is that this home's total gutter run is only 103', well under the roughly 150' we'd expect on an average 2,000 sq ft home. The same 4 downspouts that would barely register on a longer run end up making up a bigger share of the cost when they're spread across less gutter footage, which pushes the blended per-foot number higher even though nothing about the downspouts themselves is unusual.
Pricing on gutters varies based on the number of downspouts relative to the home's total eave length, roofline complexity, gutter size and material, and site access. Pricing reflects WestPro project data and current Colorado Front Range supplier costs.
For an exact price on your home, the best next step is a free, no-obligation inspection.
The Result
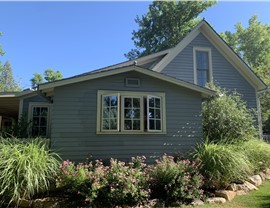
Eric's home now has a full James Hardie exterior in Gray Slate with Arctic White trim, new gutters, and a new front entry door to refresh the exterior of his 1979 home. Straightforward siding-and-door refreshes like this one are common across older homes in Longmont, where the original siding has simply reached the end of its service life, and can have an outsized impact on the home’s curb appeal.
Thinking about a similar project for your home? Schedule a free inspection with WestPro to get started.
Read More