Longmont, CO
 Project Coordinated by Customer Service Team
Siding
,
Windows
Nederland, Colorado
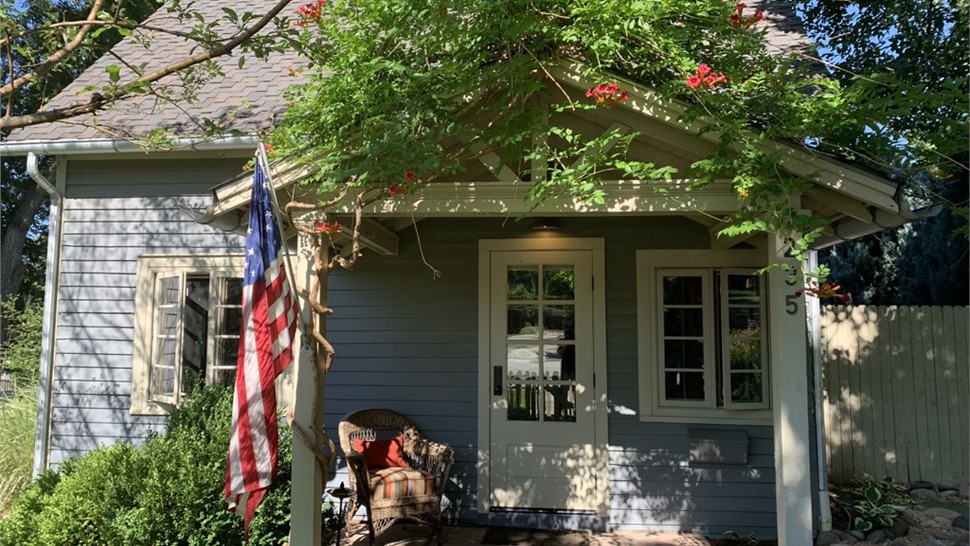
James Hardie Siding Replacement & Custom Window Upgrade on Coulson Street in Nederland, CO - Unique House Layout
The Problem
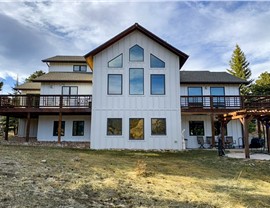
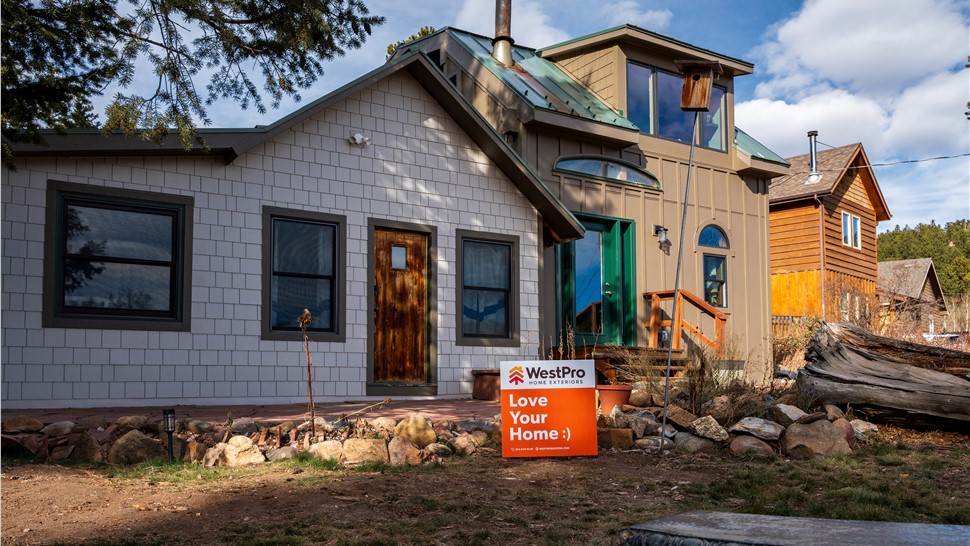
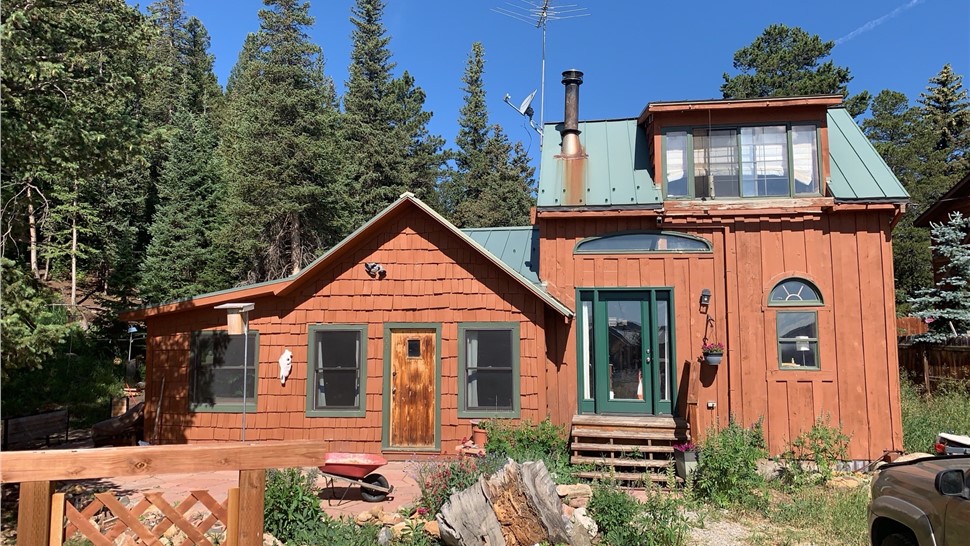
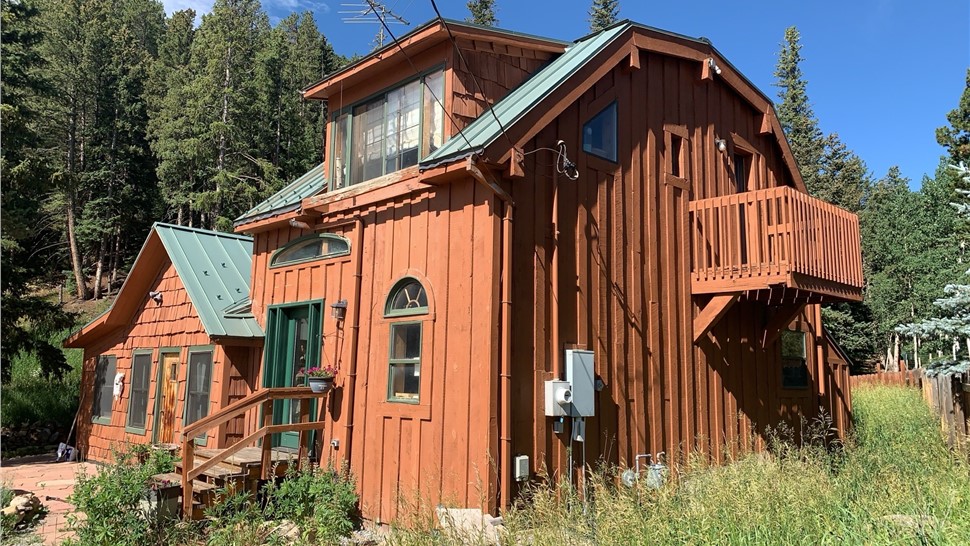
This 1920s mountain home on Coulson Street in Nederland, Colorado was still wearing its original wood cedar shake siding. Decades of exposure to high-elevation weather had taken their toll as the trim was rotting throughout, and the siding itself had reached the end of its useful life. The home had also grown over the years through multiple additions, giving it a layered, custom footprint with several roof pitches and non-standard window shapes.
Why It Needed Replacing
The original wood siding and trim were no longer holding up to Nederland's mountain climate. Repair wasn't a realistic long-term option since the trim rot was widespread rather than isolated, and the siding material itself was original to a nearly 100-year-old structure. The homeowner also wanted to address nine aging, custom-shaped windows that were original to the various additions, several of them non-standard sizes (trapezoid, half-moon, and mulled casement shapes) that don't come off the shelf.
What We Did
Our crew removed and hauled away two layers of existing wood siding along with the old gutters, downspouts, soffit, and fascia. After inspecting the exterior sheathing, we added Insulfoam R-Tech fanfold insulation and applied a HardieWrap breathable weather barrier over the sheathing, taping all seams. PVC trim coil flashing was installed at windows and belly bands per James Hardie specifications.
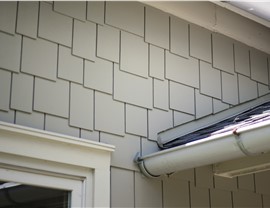
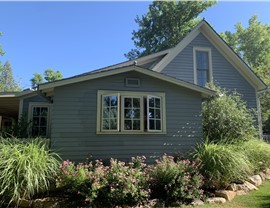
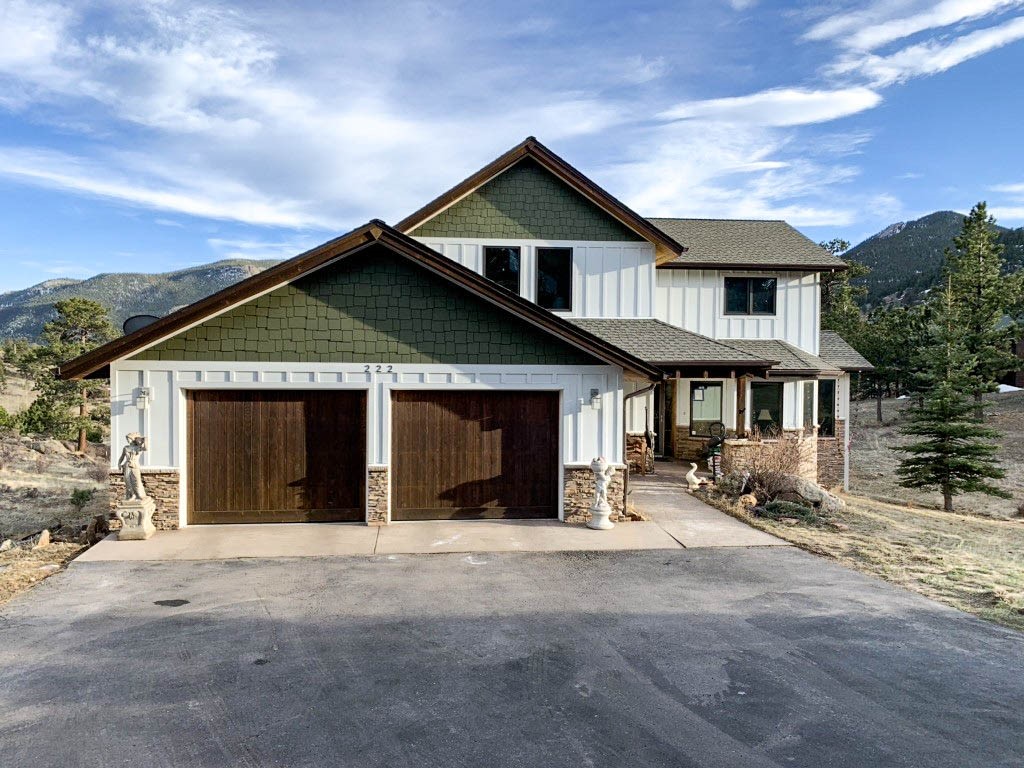
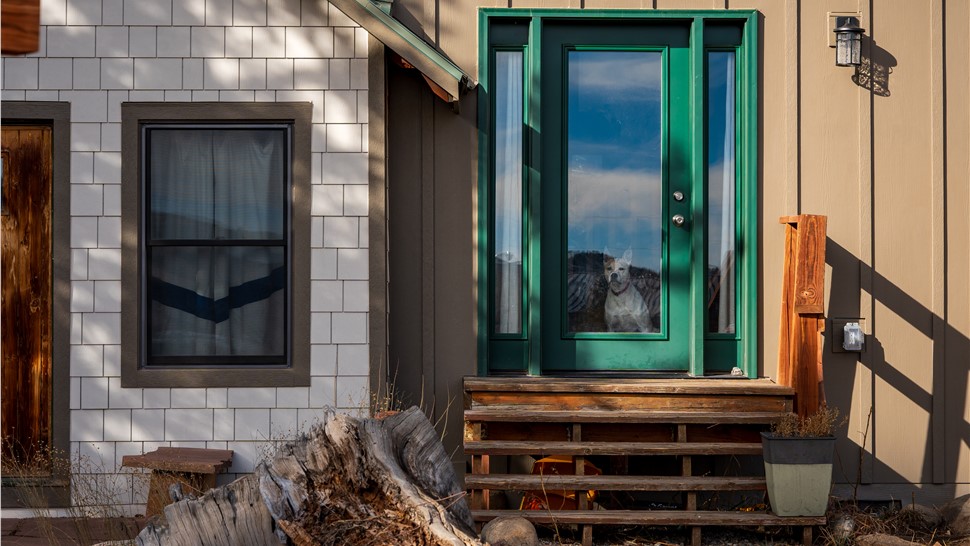
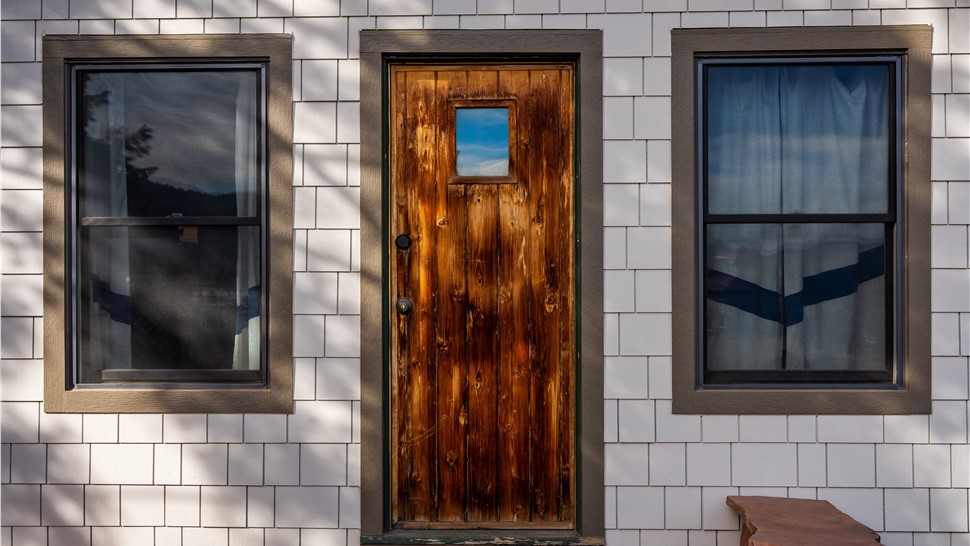
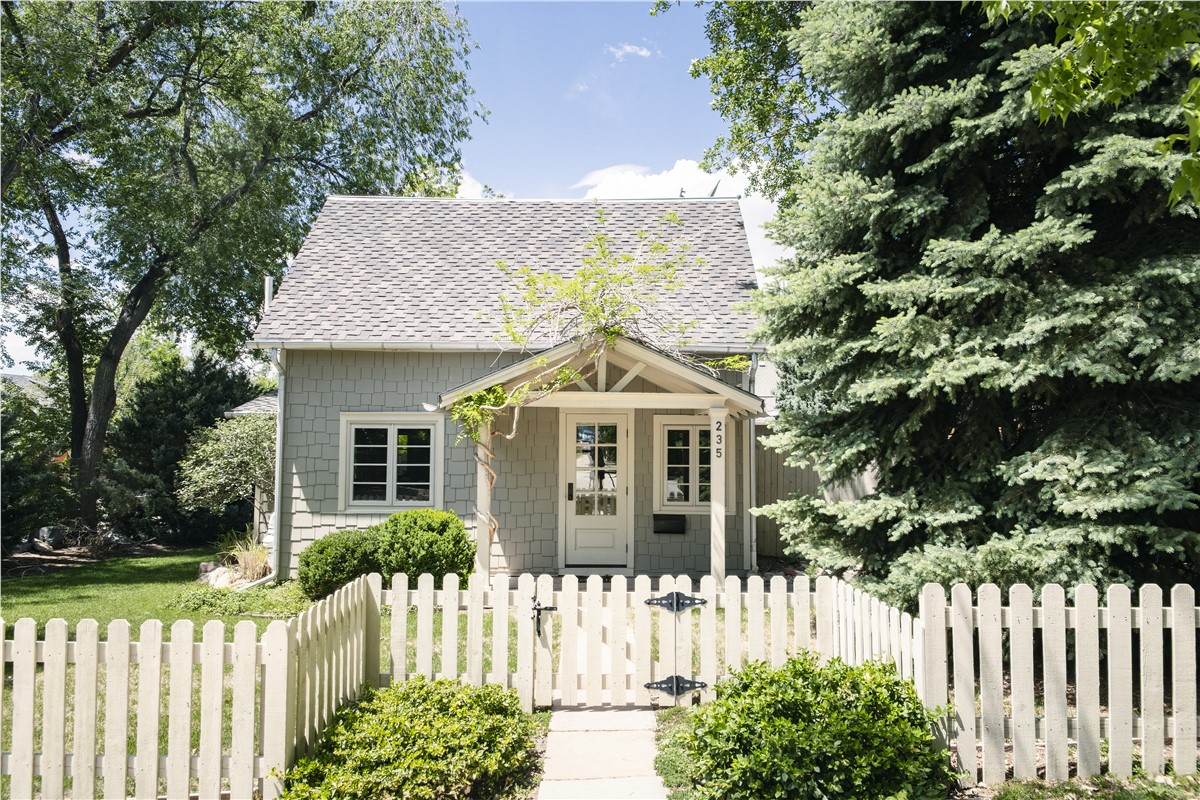
We installed James Hardie Straight Edge Shingle siding in Cobblestone on the south-facing elevations and James Hardie Board and Batten siding in Timber Bark on the north-facing elevations, with matching Cedarmill-profile trim (3.5") in a Timber Bark/Cobblestone combination and 3.5" corner trim. Fascia and soffit were replaced in James Hardie Timber Bark.
We also replaced 10 window openings with Pella Lifestyle Series windows, including double hung, picture, half-moon, trapezoid, and mulled casement shapes, finished in Hartford Green exterior and Golden Oak interior stain with colonial interior casing, installed using the nail-fin method.
Project Details
Built in 1920, this multi-story home has a footprint of approximately 1,212 sq ft. The siding scope covered roughly 1,482–1,526 sq ft (siding plus trim), and the project included 10 window openings, several of them custom shapes. The project was completed in December 2025.
Materials Used
- James Hardie Straight Edge Shingle Siding – Cobblestone
- James Hardie Board and Batten Siding – Timber Bark
- James Hardie Cedarmill Trim – Timber Bark/Cobblestone
- James Hardie Fascia & Soffit – Timber Bark
- Pella Lifestyle Series Windows – Hartford Green exterior, Golden Oak interior, Advanced Low-E insulated glass
The Result
This project had more moving parts than a typical siding job, thanks to a home built up in additions over the decades, mountain access that limited the crew's schedule, and nine custom window shapes that required careful coordination between WestPro and Pella. The homeowner understood going in that the project would take some patience, and stuck with it through material delays and weather-related setbacks. By final walkthrough, the siding and windows were complete, operating correctly, and the homeowner was happy with the finished look.
Projects like this are typical for older mountain homes throughout Nederland, Boulder County, and across the Colorado Front Range, especially homes that have been expanded over time and need a full exterior refresh to match.
Price Context
Siding:
This project was completed at approximately $33.65 per sq. ft. installed. At the time of installation, this pricing reflected the specific scope of work, product selections, home configuration, access conditions, and labor requirements associated with this project, including full tear-off of two layers of existing siding, additional insulation, and full soffit and fascia replacement.
Homeowners considering a similar James Hardie siding replacement project in Colorado today should generally expect pricing between $21-34 per sq. ft. installed for comparable siding projects using shingle accents, with pricing increasing for projects involving mountain access, additional insulation, or full soffit and fascia replacement. Pricing can vary significantly depending on factors such as product selection, home size and design complexity, number of stories, site access, existing material removal requirements, building code requirements, flashing, trim, ventilation, or drainage upgrades, permits, and material and labor market conditions at the time of installation. An accurate price requires a site inspection and project-specific estimate.
Windows:
This project's 10 custom-shaped Pella Lifestyle Series windows were completed at approximately $4,029 per window installed. At the time of installation, this pricing reflected the custom window shapes (trapezoid, half-moon, and mulled casement), site access, and installation requirements associated with this project.
Homeowners considering a similar Pella window replacement project in Colorado today should generally expect pricing to vary depending on window count, size, shape, and glass package, with custom shapes carrying a premium over standard rectangular windows. Pricing can vary significantly depending on factors such as window count, window size, insert vs. full-frame installation, glass package, and interior trim requirements (window casing). An accurate price requires a site inspection and project-specific estimate.
Read More