Longmont, CO
 Project Coordinated by Customer Service Team
Gutters
,
Roofing
,
Siding
Boulder, CO
Full Siding, Roof & Gutter Remodel in the Heart of Downtown Boulder
Full Siding, Roof & Gutter Remodel in the Heart of Downtown Boulder
The Problem
This single-story home on Pearl Street in Boulder was purchased as an investment property. The new owner, Christian, planned a full interior and exterior renovation, with the roof identified as the top priority, followed by gutters and siding.
The home's original 1920's siding was vinyl over a plank wood substrate, and the roof was a single-layer shingle system nearing the end of its practical life. Neither had been touched in years, and both needed to come off as part of the larger renovation.
Why It Needed Replacing
This was a retail project, not an insurance claim. The scope was driven by the property renovation rather than storm damage. The goal was to transform a dated and lackluster property to give it contemporary curb appeal in keeping with its location a few blocks west of Boulder's Pearl Street Mall. Once the roofing and siding decisions were made, the plan was straightforward: full tear-off and replacement of both systems, plus new gutters, so the exterior matched the level of the interior work being done.
What We Did
On the roof, we removed the existing single-layer shingles down to the deck, then fully re-decked all slopes with 1/2 inch OSB sheathing. We installed GAF Armorshield II Class 4 impact-resistant shingles in Charcoal over GAF FeltBuster synthetic underlayment, with a leak barrier system at the eaves and valleys. Ventilation was upgraded with a continuous ridge vent and Cobra IntakePro eave intake vents. The low-slope section on the back of the home received a 60 mil EPDM membrane over DensDeck fireboard. New black drip edge and step flashing were installed throughout, and the roof carries GAF's System Plus warranty.
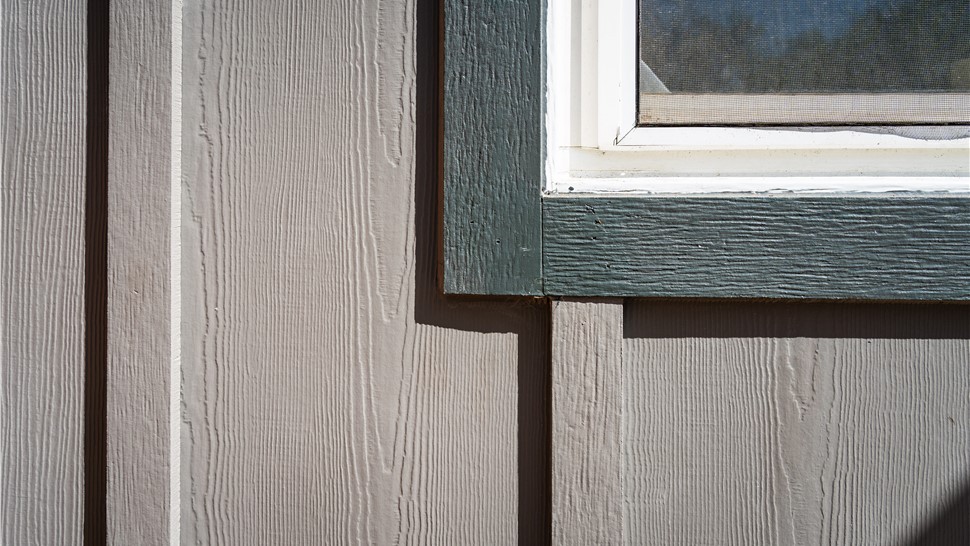
On the siding, we tore off the existing vinyl siding down to the original plank decking. Once the walls were open, it was clear the plank decking needed a full layer of OSB sheathing before Board and Batten could go on correctly, so that was added as a change order rather than left out of the scope. We installed James Hardie Statement Collection Cedarmill Board and Batten siding in Aged Pewter across all elevations, with Cedarmill trim in Iron Gray around windows, doors, and outside corners to really make the elevation stand out. To add a hint of warmth and modernity without having too great an impact on the budget, the Christian and his wife chose to do a FastPlank soffit in Dark Walnut with a coil-wrapped fascia finished in Iron Gray to tie in with the trim. New 5 inch seamless aluminum gutters and 3 inch by 4 inch downspouts were installed in Dark Bronze.
At the final walkthrough, we don't just walk away because the big stuff is finished. We caught two things on this one that weren't quite right yet: a cricket that hadn't been built at the chimney, and a handful of siding battens where the nails had been driven a little too deep. Neither is the kind of thing a homeowner would necessarily notice right away, but both are the kind of thing that causes problems years later if they're left alone. So we sent the crews back out. The roofing team built the cricket properly, and the siding team reset the battens and sided right over it. That's the standard we hold every project to, featured or not, but it's worth saying out loud here.
Adapting Along the Way
Not every detail on a project like this gets locked in on day one, and this one's a good example of why that's actually a good thing. Once the old vinyl came off, we found the original plank decking wasn't going to give the new Board and Batten the flat, solid surface it needed to look right. Rather than push forward and hope for the best, we stopped, priced out a full whole-house OSB re-sheath, and got it approved before moving another step. It meant an extra change order, but it's the difference between siding that looks good on install day and siding that still looks good five years from now.
A similar thing happened with the soffit. Once the crew got up into the eaves, the existing soffit was already open in a way the original FastPlank plan hadn't accounted for. So we did what we always do when the job on the ground doesn't quite match the plan on paper: we priced out two real options, side by side, and let Christian make the call with actual numbers in front of him instead of a guess. He landed on FastPlank soffit in Dark Walnut with a coil-wrapped fascia in Iron Gray, and it's exactly the look he'd been going for.
Christian's vision for the home evolved as the project came together, and we built the process to make room for that. The Arctic White trim that was originally selected didn't feel quite right once he saw it next to the Aged Pewter siding samples, so we signed a change order and shifted to Iron Gray instead, which ended up being one of the choices that ties the whole exterior together. Gutter color went through its own round of revisions before landing on Dark Bronze. None of that slowed the project down. It's just what happens when a homeowner is genuinely dialing in the look of their home rather than approving a pre-set package.
Project Details
The home is a single story home, with a footprint of approximately 1,544 square feet in the heart of Downtown Boulder. Total siding facade area 1,445 to 1,446 square feet once trim and openings were fractured in. The roof measures 1,811 square feet total, with roughly 72 percent of the surface at a 6/12 pitch and about 24% low slope roof on the back of the home. The home had 21 total window openings and 4 doors throughout.
Materials Used
- GAF Armorshield II Class 4 impact-resistant shingles, Charcoal
- GAF FeltBuster synthetic underlayment
- GAF WeatherWatch leak barrier system at eaves and valleys
- Ridge vent and Cobra IntakePro eave intake vents (GAF ventilation systems)
- 60 mil EPDM low-slope membrane over DensDeck fireboard
- James Hardie Statement Collection Cedarmill Board and Batten siding in Aged Pewter
- James Hardie Cedarmill trim in Iron Gray
- FastPlank soffit in Dark Walnut with coil-wrapped fascia in Iron Gray
- 5 inch seamless aluminum gutters and 3 inch by 4 inch downspouts, Dark Bronze
The Result
The roof was completed on April 10, 2025, and the siding wrapped up on May 2, 2025. Once the final punchlist items were resolved, the homeowner was very satisfied with the finished work.
Price Context — Roofing
This project was completed at approximately $14.00 per square foot installed ($25,344.76 total, across 1,811 square feet of roof, or about 18 squares). That figure includes the full re-deck with new OSB sheathing, GAF Armorshield II Class 4 shingles, upgraded ridge and eave ventilation, the low-slope EPDM section, and the gutters and downspouts bundled into this contract. It is not a clean shingles-only comparison, since re-decking and gutters both add meaningfully to the number.
Homeowners considering a similar Class 4 shingle roof with ridge vent and ice-and-water upgrades today should generally expect pricing in the range of about $7.60 to $8.20 per square foot installed, based on current data, before accounting for a full re-deck or bundled gutters.
Pricing on a roofing project like this can vary based on shingle selection, roof pitch and complexity, whether the existing decking is reusable or needs replacement, ventilation choices, low-slope or membrane sections, and site access. An accurate price requires a site inspection and project-specific estimate. Reach out to our office to schedule an inspection!
Price Context — Siding
This project was completed at approximately $27.55 per square foot installed ($31,759.99 total, including the $3,107.92 OSB re-sheath change order, across 1,153 square feet of siding facade). That price reflects full tear-off, a complete OSB re-sheath discovered once the old vinyl came off, James Hardie Statement Collection board and batten siding, FastPlank soffit with coil-wrapped fascia, and gutters bundled into the same contract. This is a fuller scope than a straightforward siding-panel swap, so it runs higher than a basic Hardie quote would.
Homeowners considering a similar James Hardie Statement Collection project today should generally expect pricing in the range of about $20.00 to $22.50 per square foot installed for the factory-finished ColorPlus-tier product, based on current WestPro project data, before adding re-sheathing, soffit and fascia work, or gutters.
Pricing on a siding project like this can vary based on product and profile selection, whether the existing sheathing is reusable, trim package, soffit and fascia scope, wall complexity, and site access. An accurate price requires a site inspection and project-specific estimate. Schedule an inspection
Before and After: Evaluating the Design
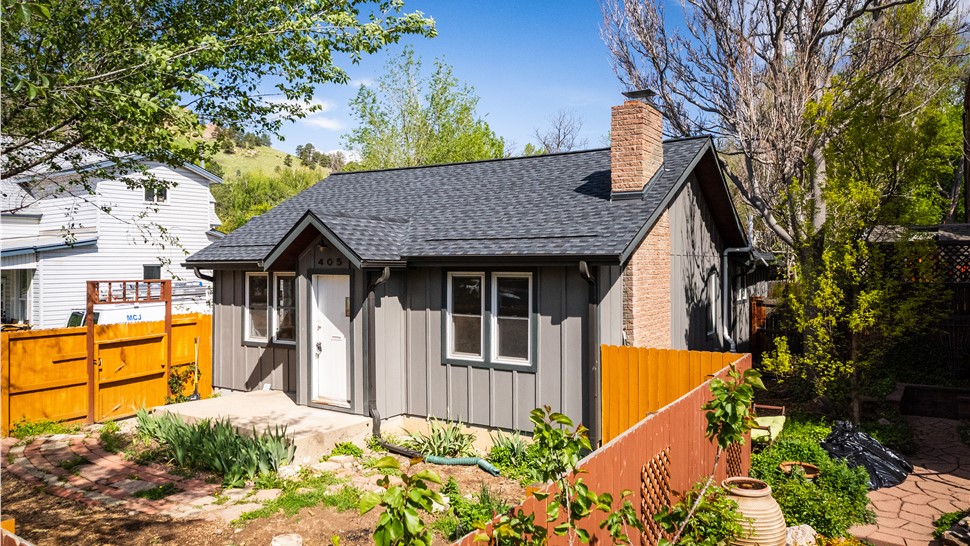
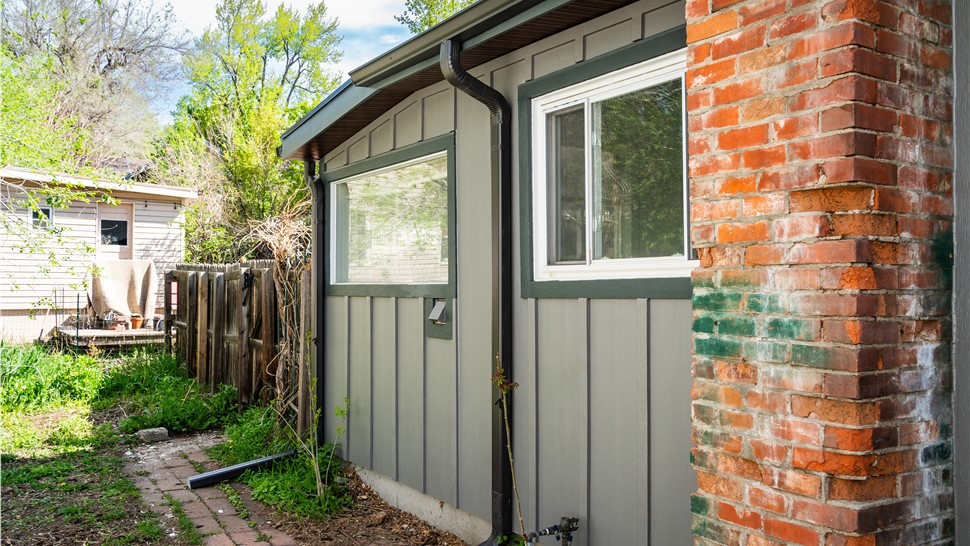
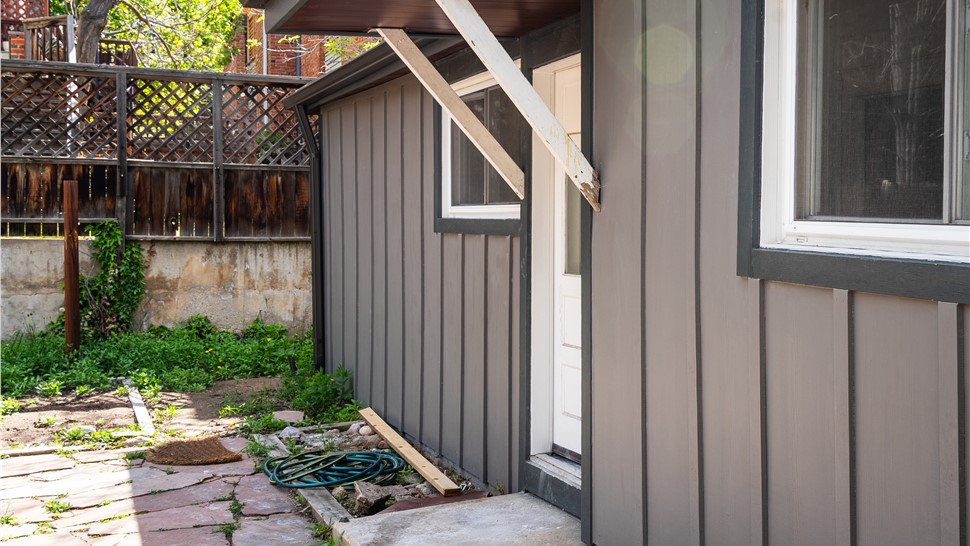
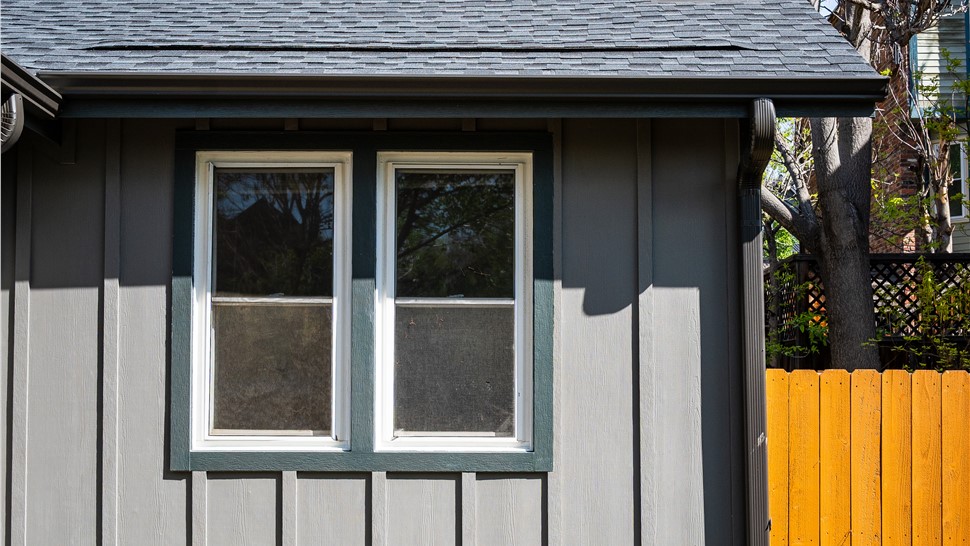
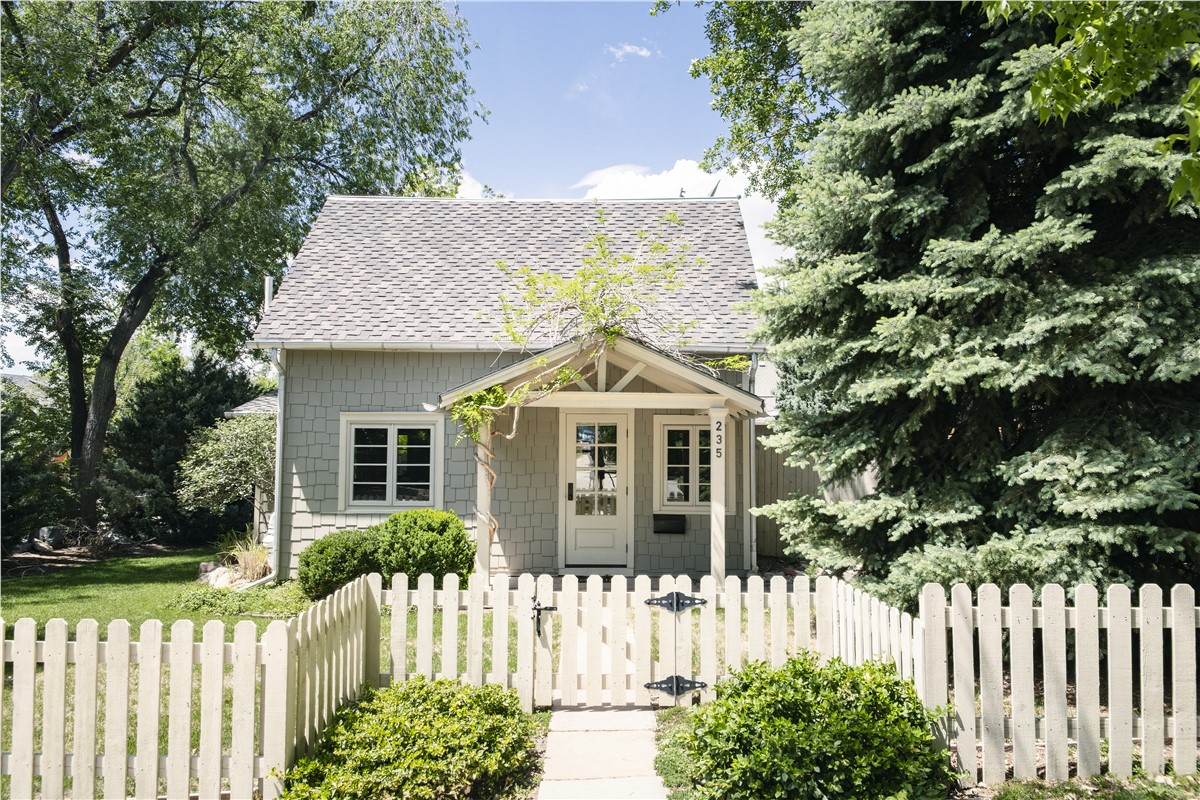
The before photo shows the home's original blue vinyl lap siding, worn and dated, with a horizontal profile typical of the era it was installed. The after photo shows a different home entirely: James Hardie board and batten siding in Aged Pewter, Iron Gray trim around the windows and door, and GAF Armorshield II Charcoal shingles on the roof above.
The shift from horizontal lap to vertical board and batten is the biggest single change in how the house reads from the street. It gives the home a more tailored, contemporary look without looking out of place next to the older homes nearby. Aged Pewter siding against Iron Gray trim and fascia keeps the palette simple, letting the brick chimney read as a warm accent rather than compete with a busy trim scheme. Iron Gray trim and fascia, Dark Bronze gutters, and the charcoal roofline all sit in the same cool, neutral family, while the Dark Walnut FastPlank soffit adds a touch of warmth underneath the roofline, so the whole exterior reads as one connected look instead of several mismatched parts.
None of that came together in a single decision. It took the rounds of revisions described above, working through options as they came up, to land on a combination that holds together as a finished product rather than a set of choices made in isolation.
If you're standing in front of this house today, none of that behind-the-scenes back-and-forth is visible. What you see is a cohesive, considered exterior. That's really the point: a home like this one isn't about a spec sheet executed perfectly the first time. It's about a team willing to stop, reassess, and get it right when something doesn't go exactly to plan.
Read More