Longmont, CO
 Project Coordinated by Customer Service Team
Gutters
,
Roofing
,
Siding
Boulder, Colorado
Full Exterior Replacement on Sixth Street in Boulder, CO – New James Hardie Siding, GAF Roof and Gutters after a Windstorm
The Problem
On Sixth Street in Boulder, Colorado, Joe and Kerri's home had weathered nearly three and a half decades before a windstorm forced the issue. High winds toppled the home's chimney, and with that repair already underway, the couple decided it was finally time to move forward with the full exterior update they had been considering for a while. They reached out to WestPro for a full inspection of the roof and siding to see what else needed attention.
Why It Needed Replacing
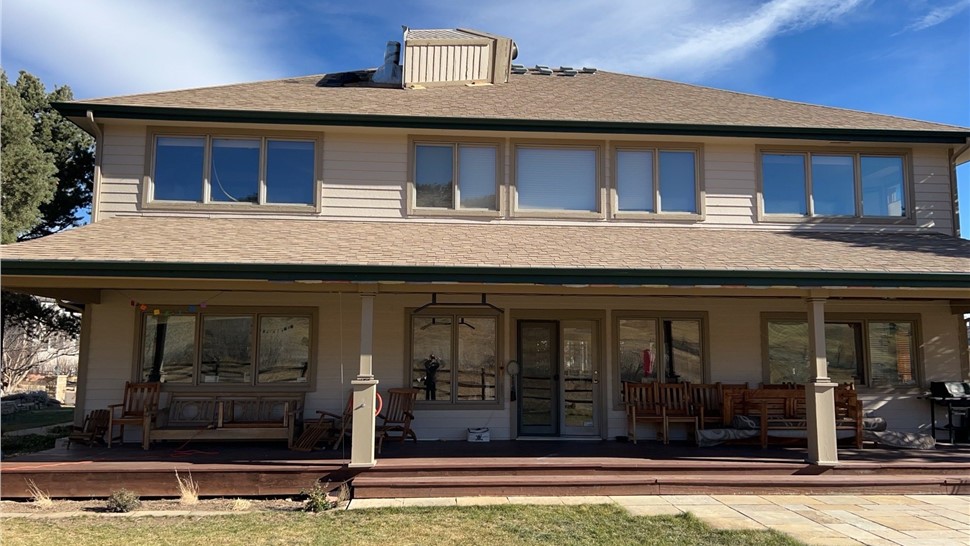
Both the roof and the siding were original to the home, somewhere between 30 and 35 years old. The home's existing wood composite siding had water damage at the eave returns, was oxidized from years in the harsh Colorado climate, and was no longer holding paint. Similarly, the asphalt shingle roof was at the end of its usable life. In places, the roof's fiberglass matting was exposed and the entire roof had substantial granular loss. We checked the attic to ensure there was proper ventilation, and found that the attic ventilation was perfectly fine. Alex, the Project Consultant on the inspection, was honest with the home's needs and ultimately recommended that the home needed new siding, soffit, fascia, gutters as well as a full roof replacement.
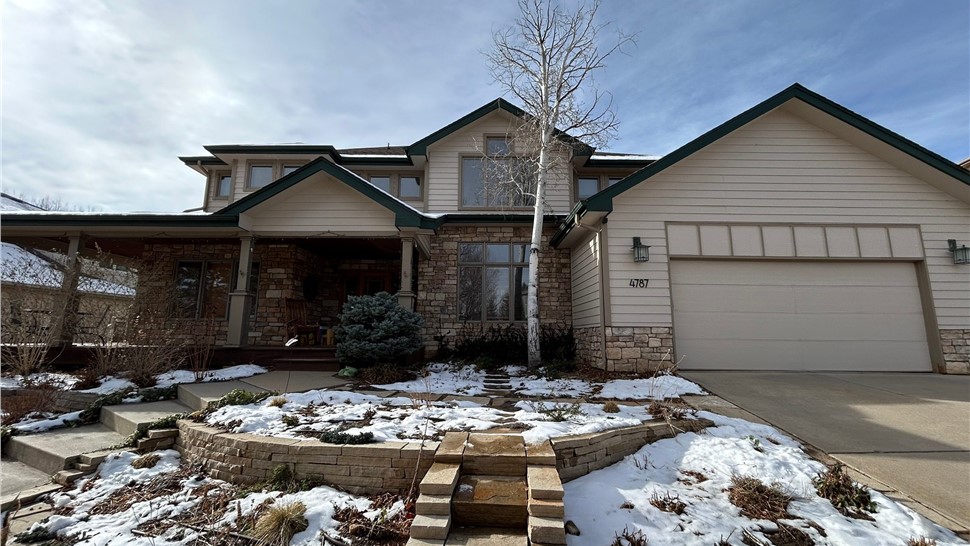
After the windstorm, the homeowners handled the chimney rebuild and HVAC repairs on their own, and after our initial inspection, WestPro provided temporary tarping to protect the home while that work was finished. Joe and Kerri came into the project with a strong sense of the direction they wanted, including their own sketches and an initial color key for the siding. Even with that head start, they chose to work through the details with Lily, WestPro's in-house Design Consultant, to evaluate the project and dial in the final color selections. Once the exterior scope started, Lily provided high fidelity renderings so the couple could decide for themselves whether to keep the existing stone veneer or replace it with board and batten, and the original wood composite siding and the home's stone veneer were both removed.
We began the project by tearing off the old roof and replacing damaged OSB roof decking where the original sheathing had failed. We installed new drip edge along the eaves and rakes, new roof vents, and new pipe jack and step flashing to ensure proper water management. Then we laid down the GAF ArmorShield II shingles in Barkwood, which are Class 4 impact-resistant.
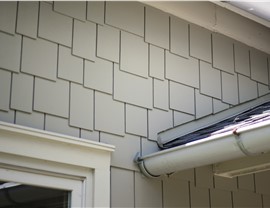
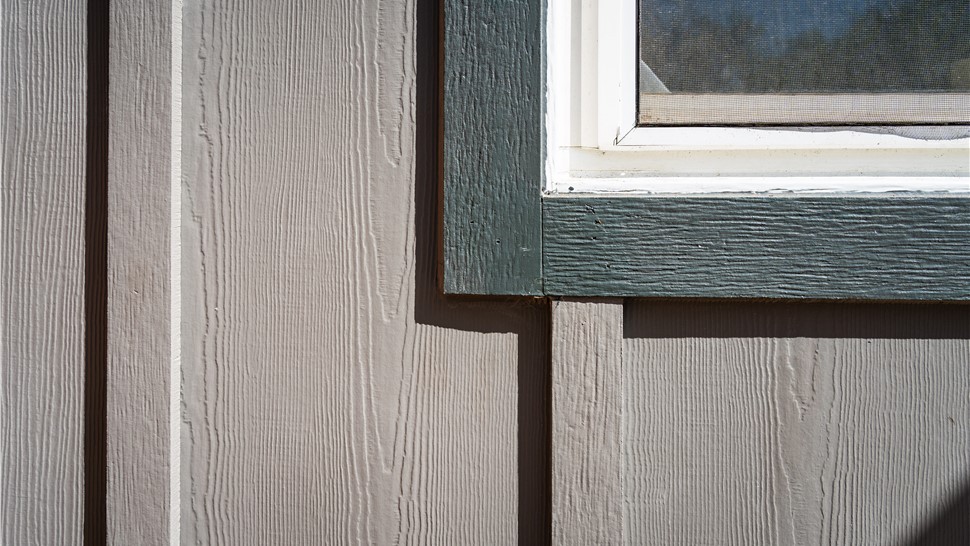
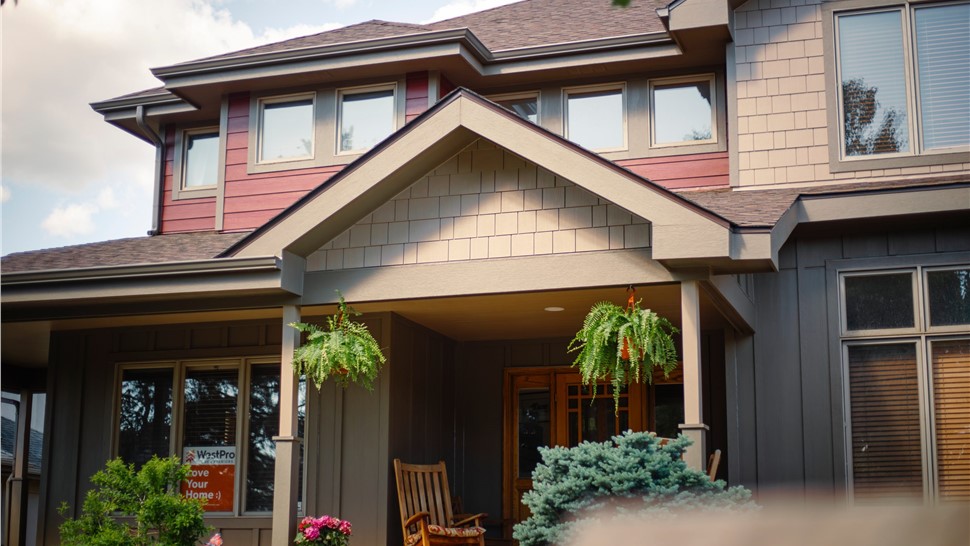
For the exterior walls, we removed the old siding and installed a weather barrier before applying the new James Hardie materials. The first story is now James Hardie board and batten siding in Timberbark, run at 16" wide around the entire base of the home for a clean, consistent foundation. On the second story, Joe and Kerri wanted more texture and dimension than a single material could give a home this size, so the upper level combines Hardie lap siding in Countrylane Red, Hardie shingle siding in Khaki Brown at the gables and the bay window, and belly bands to mark the transition between materials.
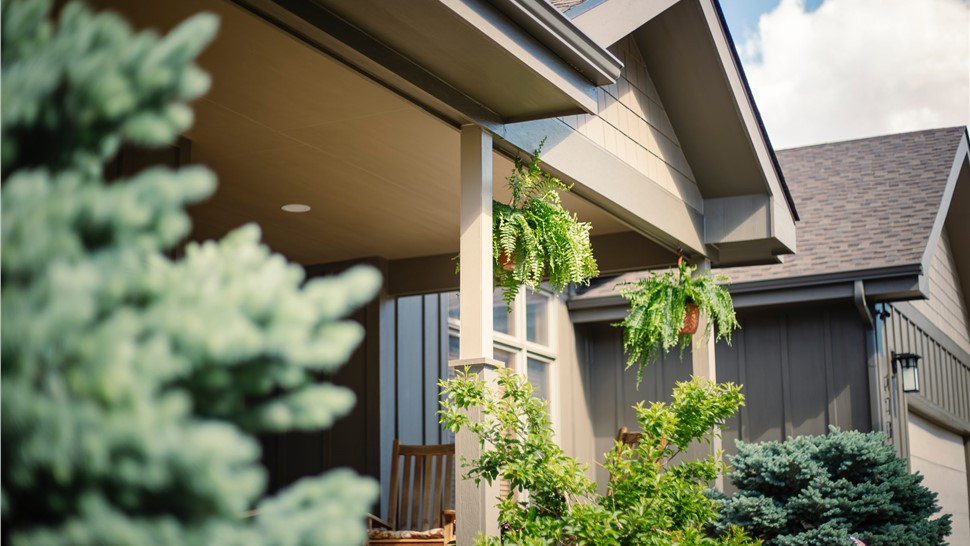
They chose Timberbark fascia and trim, which leaves the home with a cohesive visual identity by tying the trim selection in with the board and batten base. That same thinking carried into the soffits. The couple originally worried that using Timberbark in all the soffits would feel too heavy in areas where the soffits were a more dominant feature, such as under both covered porch overhangs. After talking it over with WestPro's Design Consultant, Lily, they decided to intentionally lift the color value in these specific areas. On these large overhanging soffits, the couple selected James Hardie's Khaki Brown, while leaving Timberbark on the rest of the home.
The roof color selection was also a conversation the couple approached with WestPro's in-house design consultant. Initially they had wanted a deep brown Shakewood but ultimately opted for GAF Timberline Armorshield II Class 4 shingles in Barkwood, which kept the roofline lighter while still pulling out the warm tones in the Timberbark siding without overwhelming the home. Gutters were replaced to finish out the scope of the project.
Project Details
This two-story home in Boulder, CO required a comprehensive exterior update covering the main structure. The existing stone veneer was removed as part of the scope. WestPro also coordinated the siding process with an external contractor who was redoing the home's back porch, which spans the entire length of the home. By coordinating with these trades, the team ensured that the project was completed in the most efficient manner. The siding and trim work covered 2,037 square feet across 50 window and door openings, with 11 inside and 19 outside corners. The roof replacement spanned 42.3 squares, roughly 4,233 square feet, on a complex roofline with 24 facets and a predominant pitch of 7/12. The project was completed in March 2026.
Materials Used
James Hardie 8.25" HardiePlank Lap Siding in Countrylane Red
James Hardie HardieShingle Straight Edge Siding in Khaki Brown
Price Context - Siding
This project's siding work was completed at approximately $24.44 per square foot installed. That rate reflects the full siding scope across the home's facade and soffit area, not wall cladding material alone, since it also covered full tear off of the original siding, new James Hardie board and batten and lap siding, Hardie shingle accents, all new soffit, fascia, and trim, and the garage door jamb and porch column wraps. Homeowners considering a similar project today should generally expect pricing between $20.00 and $35.00 per square foot for the siding material itself, with lap and board and batten siding running $20.00 to $23.31 per square foot and shingle accents running $33.00 to $35.00 per square foot, plus about $5.00 per linear foot for standard trim, with soffit and fascia priced as separate line items on top of that. Pricing depends on the siding exposure and profile mix. A home like this one that combines lap, shingle, and board and batten profiles take more labor than a single uniform siding. Other elements that inform the cost include trim details, tear-off scope, and site access. Permit costs are billed separately from the installed price and vary by municipality and project value.
Price Context - Roofing
This project's roofing work was completed at approximately $6.72 per square foot installed, or about $672 per square. That rate covered full tear off and disposal, new underlayment and flashing, and GAF Timberline Armorshield II Class 4 shingles, and it included a promotional Class 4 upgrade credit on this particular project, permits are billed separately. Homeowners considering a similar project today should generally expect pricing between $7.18 and $7.60 per square foot, or roughly $718 to $760 per square, when that kind of upgrade credit is not available. Pricing varies with roof pitch, the number of existing layers requiring tear off, and decking condition.
Price Context - Gutters
This project's gutter work was completed at approximately $16.00 per linear foot installed. That rate covered full removal of the old gutter system and new 5" seamless aluminum gutters in Montana Suede with new downspouts. Homeowners considering a similar project today should generally expect pricing between $9.20 and $13.55 per linear foot for the gutters alone, with downspouts priced separately. This project's per foot rate runs above that range since it also includes full removal of the old system and all new downspouts rather than gutters only. Pricing varies with gutter size, fascia condition, and downspout count. For context, this home needed 8 downspouts.
An accurate price for a project like this requires a site inspection and a project specific estimate. Book an inspection with WestPro by calling our office!
The Result
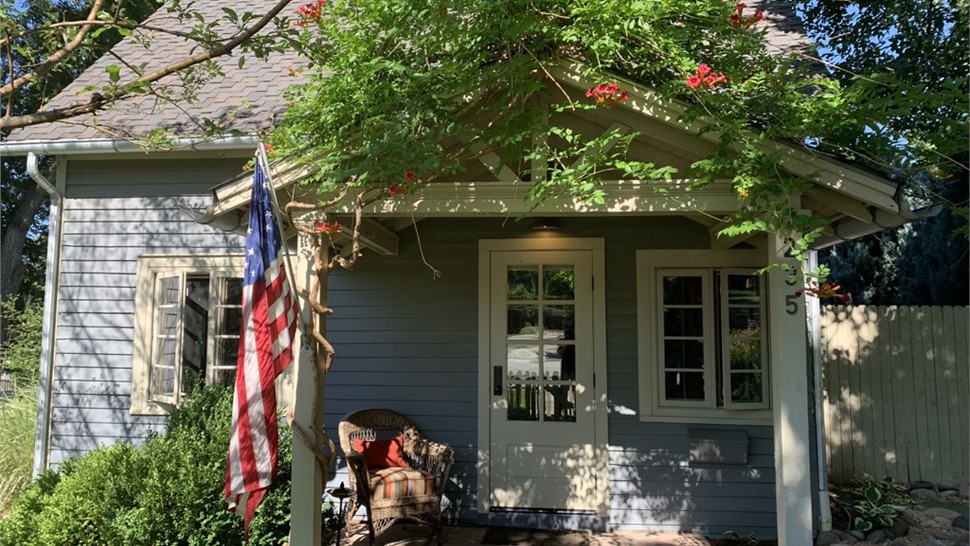
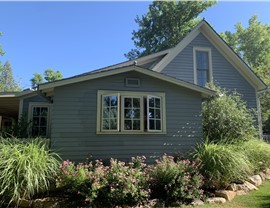
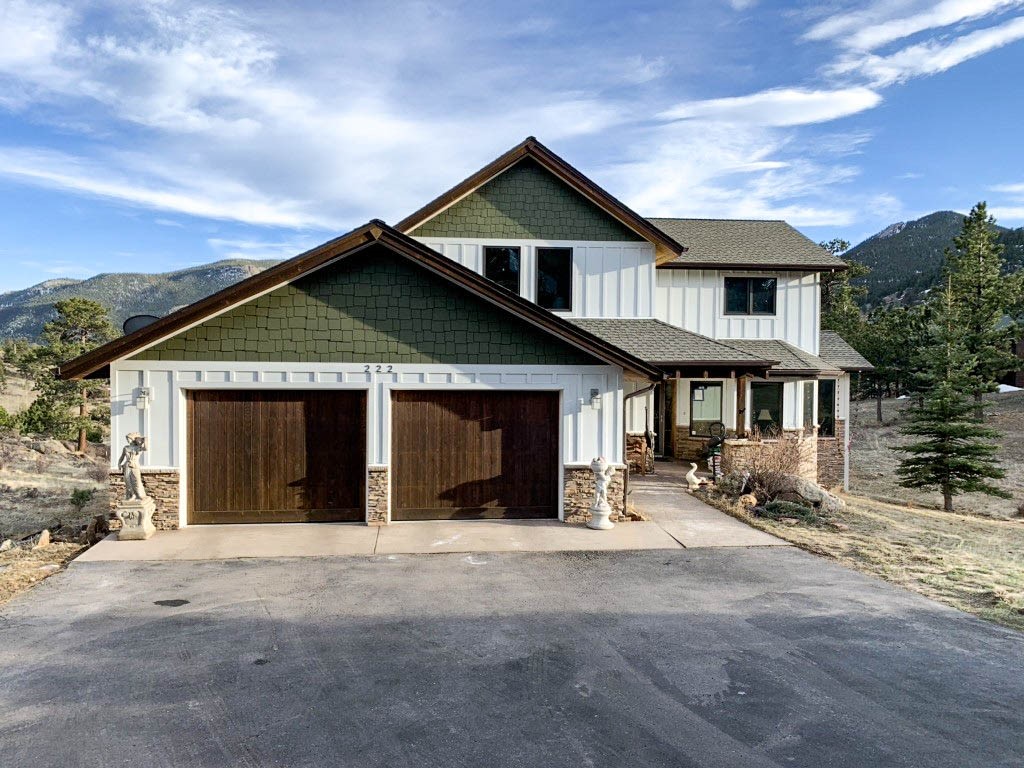
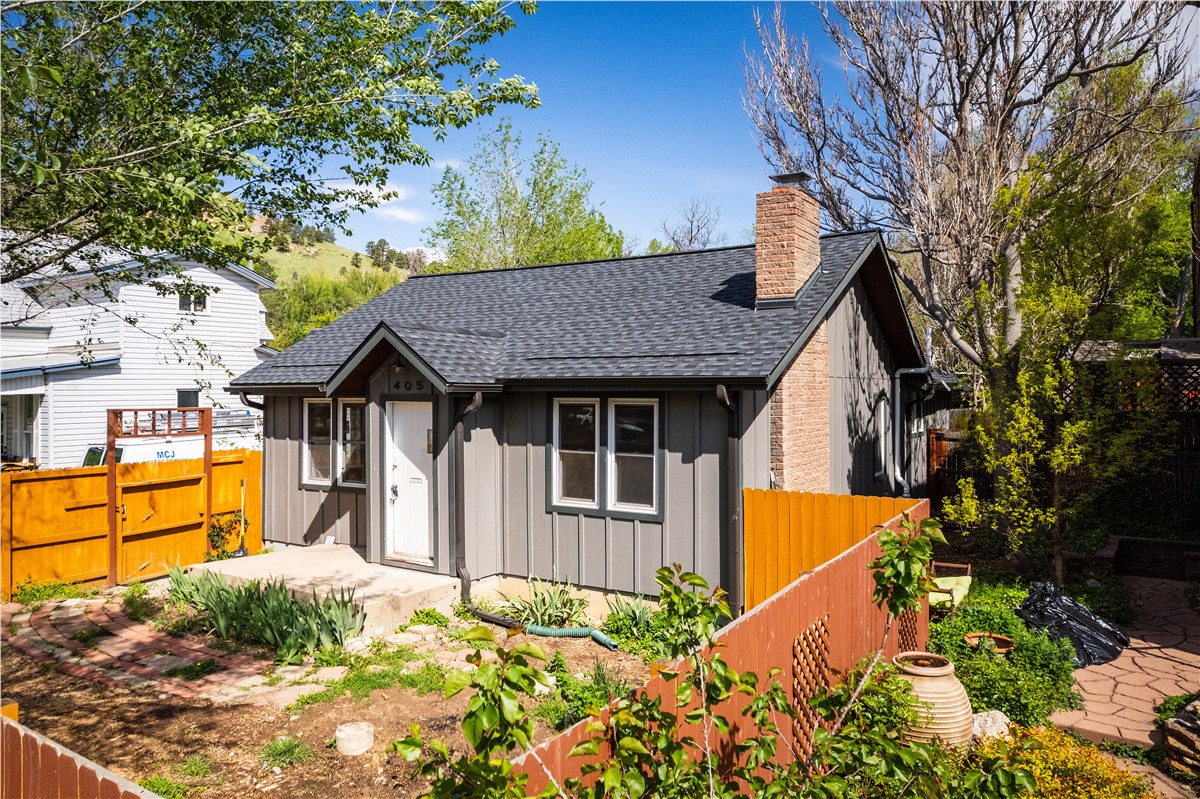
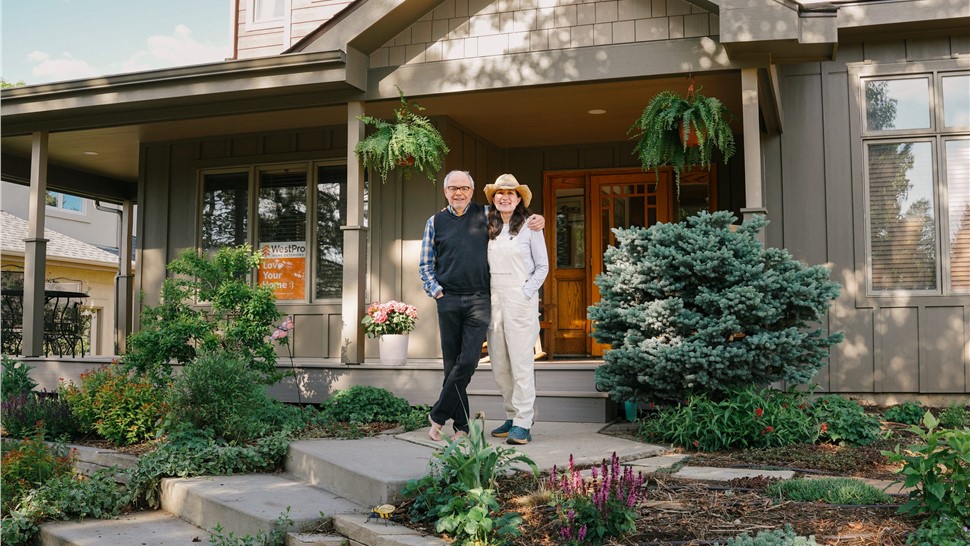
Finished in March 2026, this home on Sixth Street now features a refreshed exterior with durable new roofing and siding. The look is defined by James Hardie Board and Batten siding in Timberbark, accented by lap siding in Countrylane Red and Straight- Edge Gable accents in Khaki Brown paired with an Armorshield II roof in Barkwood.
Joe and Kerri were thrilled with the final result and ultimately left a detailed 5- Star Google review after the project wrapped up stating the following:
“Winds in December toppled our chimney and we figured it was time to finally move on plans we had begun after the Marshall Fire. We chose HardBoard from JamesHardie. The siding is the cement-based a durable, fire-resistant, and low-maintenance—we chose a finish that was baked-on in their factory environment—we won't have to ever paint it. JamesHardie has a lovely color pallet. The roof is Class 4 — for fire and hail resistance, and a color that matched our design. Everyone at WestPro was excellent: we worked with Alex Acerra, Project Consultant, on the front end to spec out the work, Lily Coleman, their in-house Design Consultant to get the design details and colors just right, and Luke Cross, our Project Manager, who was on-site often keeping a careful eye on the progress and the crews.If you're lucky, you'll get the siding crew headed up by Christian. His team of nice worked with precision — we are literally blown away with the results. When it came time for a walk-through with him, I just said there would be no way I could catch something that Christian didn't. The roofing and gutter crews were excellent too. The project finished ahead of schedule.The design had a number of facets that needed care and attention, things that mattered deeply to me an my wife, and WestPro took care of everyone of them. There has been a steady stream of positive comments from neighbors and passerbys going on and on about the design and the quality of the work.”
Projects like this are common throughout Boulder and across the Colorado Front Range. Thinking about a similar project for your home? Schedule a free inspection with WestPro to get started.
Read More