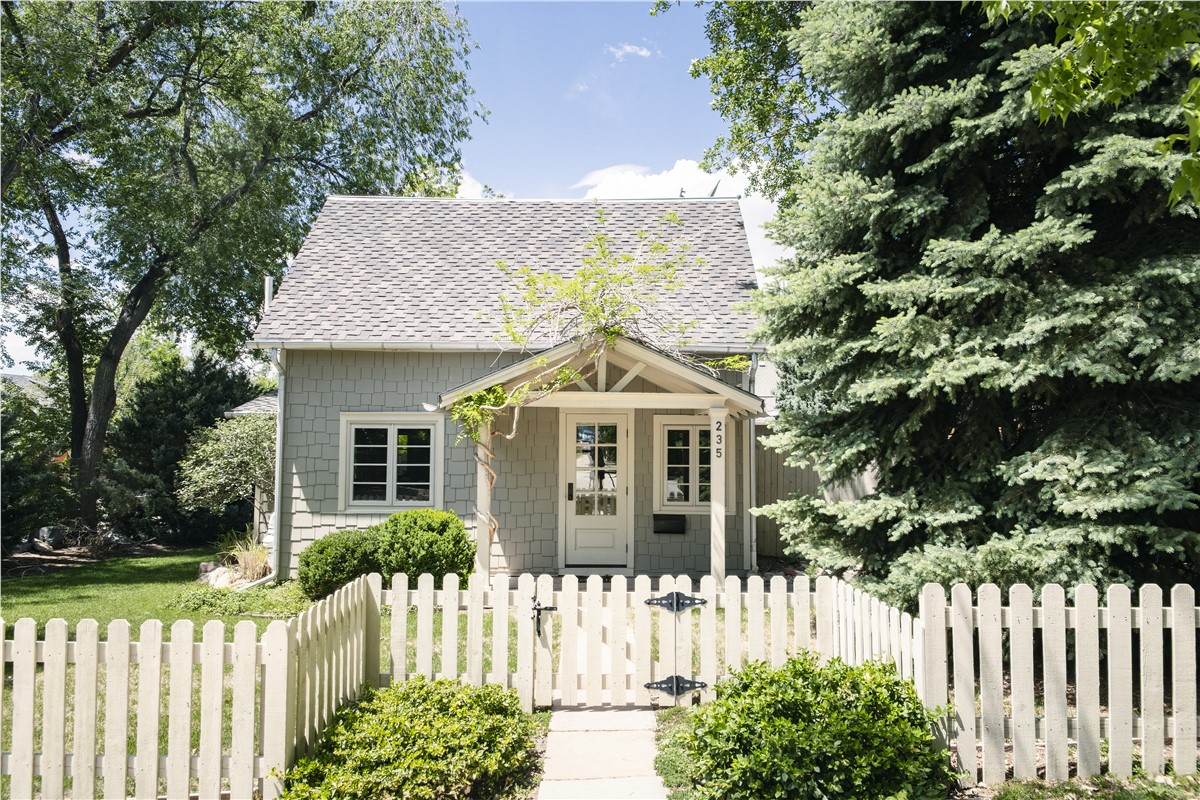
Longmont, CO
 Project Coordinated by Customer Service Team
Siding
Boulder, Colorado
Full Boulder, CO Mountain Home Reside Takes Home from Dated to Contemporary with James Hardie Board and Batten in Iron Gray
The Problem
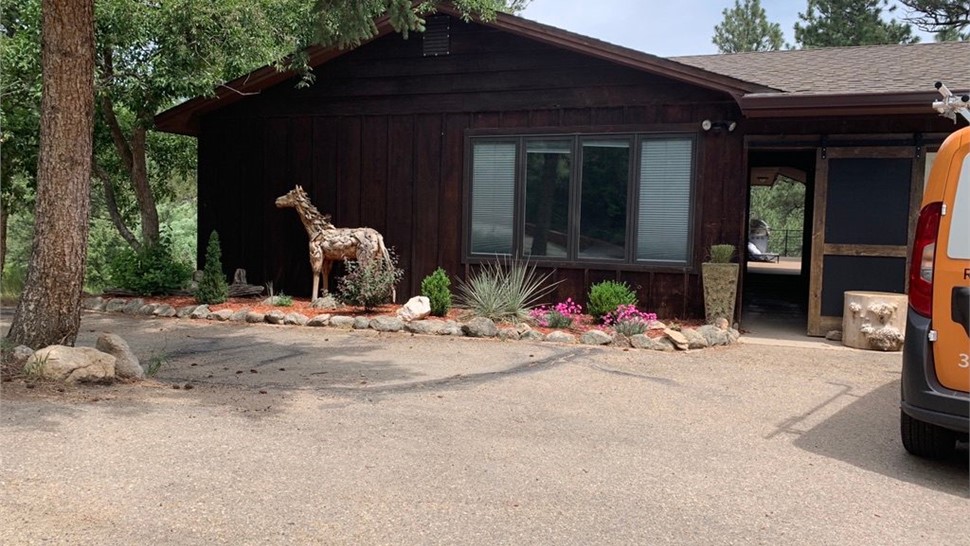
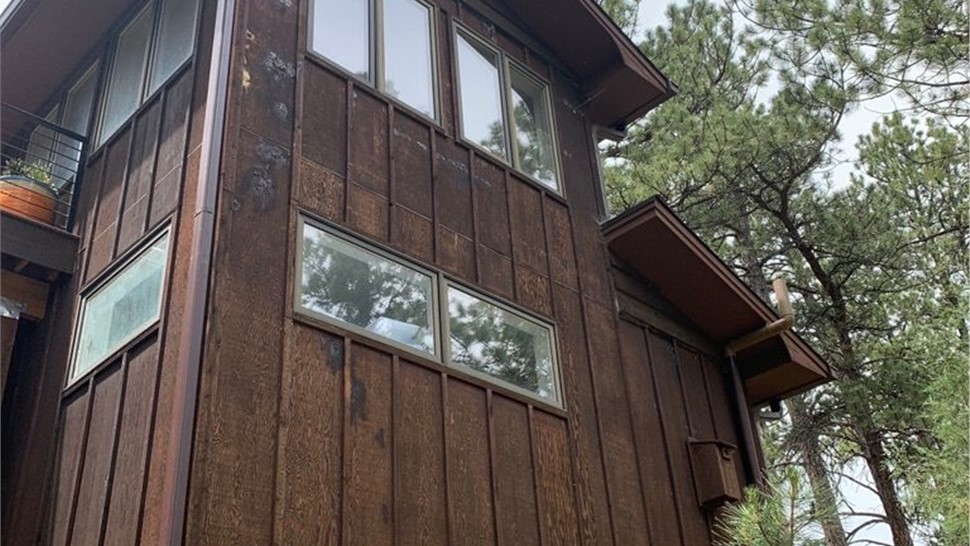
Ryan had lived in his mountain home in the foothills west of Boulder for thirteen years before he decided it was time for a change. The 1960's dark brown board and batten siding that came with the house had never quite fit, visually or otherwise. The wood had dried out over the years to the point that, as Ryan put it in an interview about the process, "you used to brush past it and it would take the moisture right out of your skin." Along with the worn siding the Project Consultant, Natalie, found woodpecker damage scattered across the walls and windows that had never been properly flashed.
The old cedar siding had reached the end of its useful life due to the physical damage and the desire for a more durable, modern aesthetic. Patching the woodpecker holes would not address the aging substrate or the flashing issues, so a complete replacement was the best path forward.
Why it Needed Replacing
Repairing the existing cedar siding would not have been a lasting fix because the wood was already compromised by wildlife damage and age. Replacing the entire exterior allowed us to install new OSB sheathing where the old substrate was damaged and correct the window flashing issues for a truly durable result. Ryan was not only concerned about the age and damage to his existing siding. Ryan was also aware that living in Boulder Canyon came with inherent fire risk. Finally, he expressed a desire to move forward with a full reside because he was ready for his home to finally look how he wanted it to. He has a background in design, having studied it and briefly taught it at CU, and he wanted a material that would age and shift with the mountain landscape around the house rather than sit apart from it.
WestPro executed the project in conjunction with other contractors that were helping him build his back deck, allowing us to plan the project in conjunction with these trades in the most efficient manner for the homeowner. He wanted to update his siding at the same time he updated his back decking. All of these factors drove the ultimate decision to move forward with a complete reside, rather than a less comprehensive repair.
What We Did
We tore off the existing cedar siding, soffit, fascia, and gutters down to the sheathing across the home. Once the walls were open, the crew found gaps in the existing sheathing that the original scope hadn't accounted for. After speaking to Ryan, we agreed that addressing the issues was the right choice, and signed a Change Order to account for this change in scope. This resulted in us adding new OSB sheathing wherever it was missing, adding 2x4 framing along the eaves and rakes to support the all new double-stacked fascia, as well as by adding R-15 insulation to the parts of the front wall and the side of the breezeway. We ensure the home was properly wrapped with HardieWrap breathable underlayment and appropriately flashed at all necessary window intersections, masonry junctions, and belly-bands ahead of the new siding.
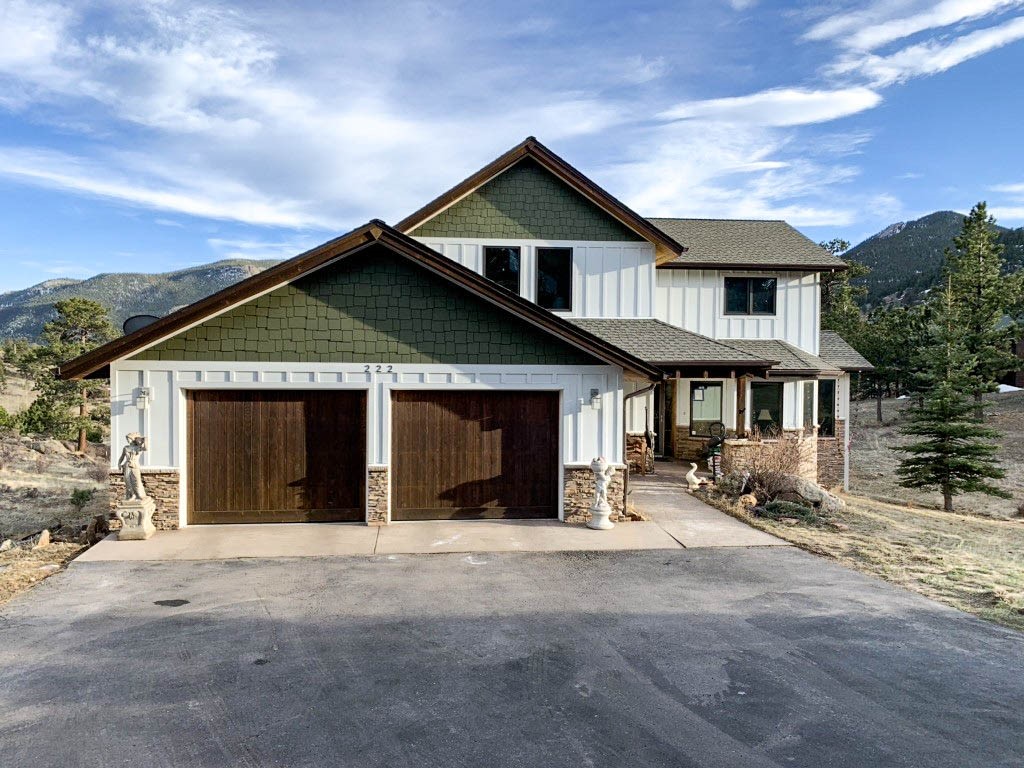
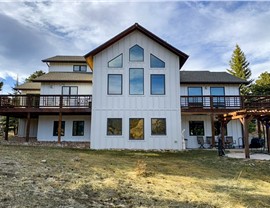
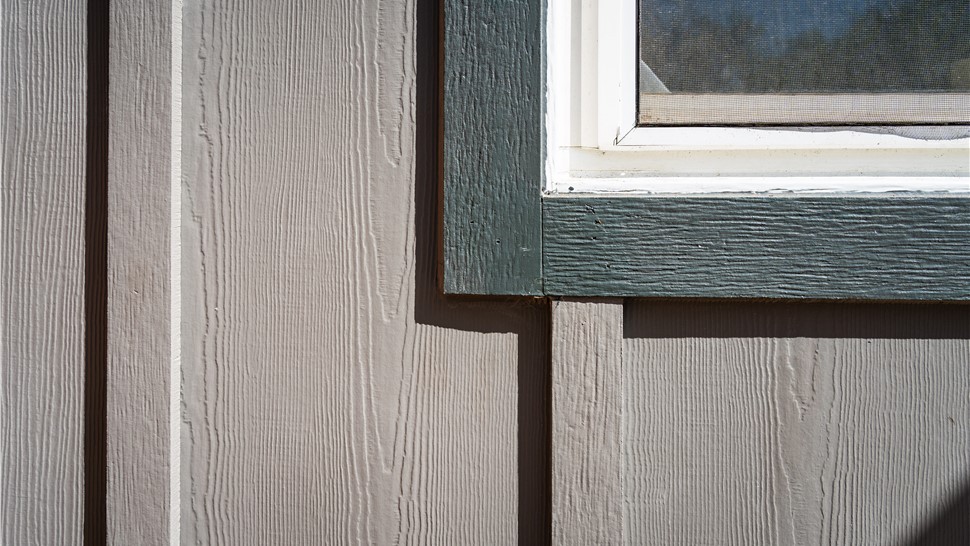
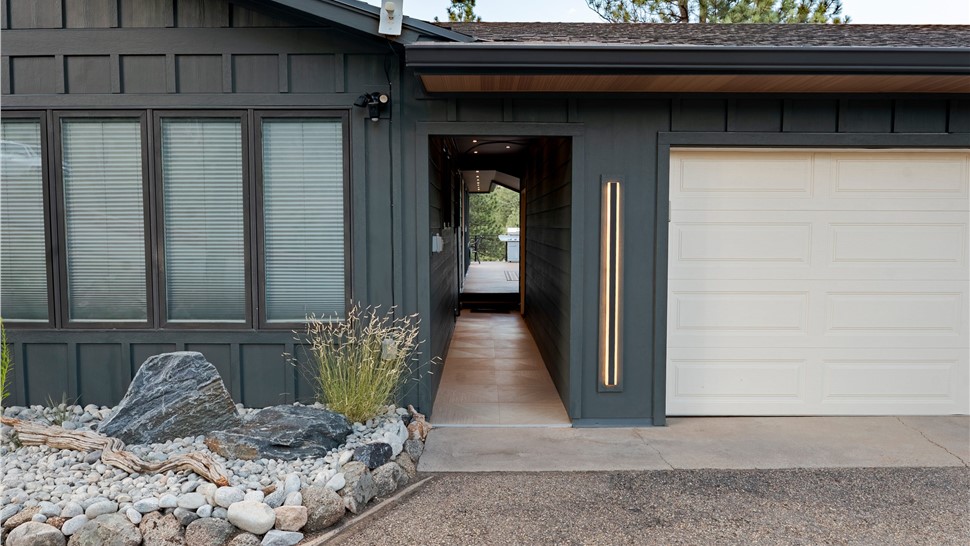
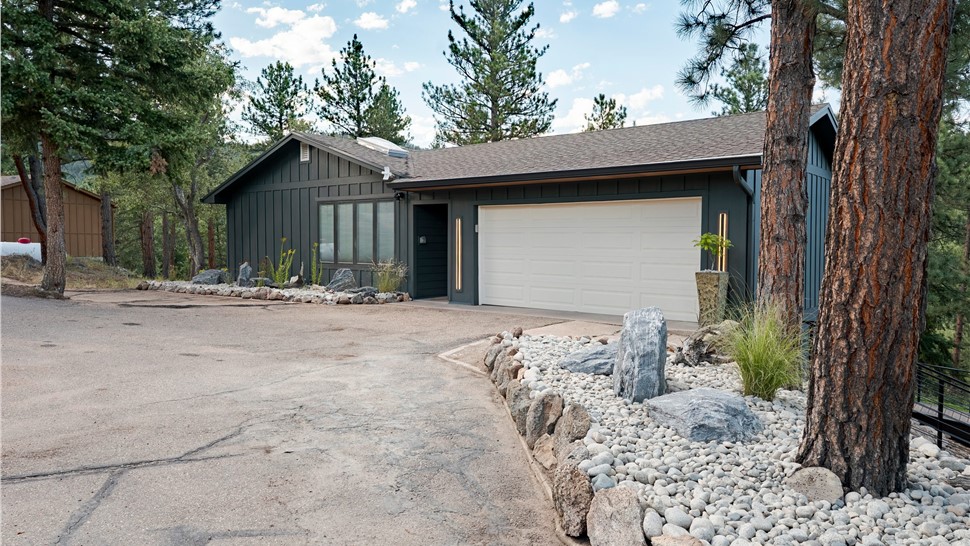
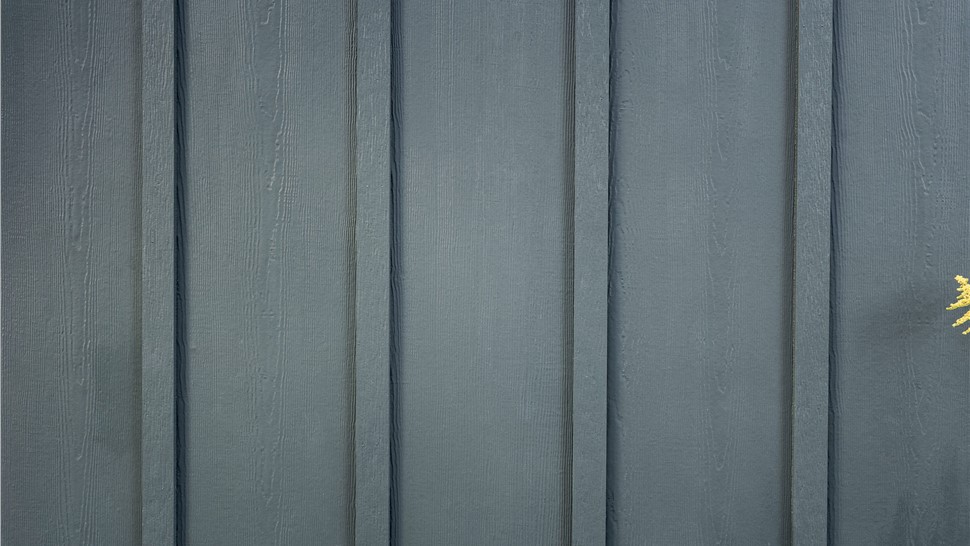
For the siding, Ryan went with the James Hardie Statement Collection Board & Batten in Iron Gray, installed across the majority of the home. One section on the left side, a corridor between sections of the house, was kept as 7” lap Cedarmill instead of board and batten, which was an intention design choice Ryan and the team landed on. The window and door trim, outside corners, and inside corners were done in a 3.5” inch Cedarmill trim in Iron Grey to keep a clean and uninterrupted visual landscape. He chose matching Iron Grey fascia, built out with the additional framing from the change order.
The soffit ended up going through more changes than anything else on the project. Originally, he had chosen to go with a WoodTone and Iron Gray combination for the soffit panels. However, once the crew got further into production, it was clear that Ryan wouldn't be happy with that finished look. We proposed several alternative products for him to decide on, working to balance both the visual appeal and total budget on the project. Luckily, before that decision was even finalized, the Production Managers on the project caught a vital code compliance issue for Boulder County's wildfire hazard area. This meant the soffit had to be a metal product regardless of preference. Ultimately, we installed Vesta's 5” solid soffit panel in a Gilded Grain finish, which offers a striking visual balance to the Iron Gray on the rest of the home. This included a breezeway on the home that runs like a covered hallway from the driveway to the entry, opening toward the back deck and the valley beyond. The goal was to choose visual impact where it mattered most, while respecting the project's overall budget.
Because Ryan was also coordinating a separate deck addition on the property around the same time, he initially planned to hold off on the siding for a year. Then, when he considered the project as a whole, he chose to move the siding project up before winter. This allowed us to coordinate with the other trades regarding dumpster placement as well as scheduling so both projects could move forward efficiently.
Project Details
The home was built in the 1960s and sits on a footprint of just under 2,000 square feet, with a footprint perimeter of about 240 feet. Total siding area came to roughly 2,320 square feet of facade, with about 3,030 square feet total once trim and openings are factored in. The roof measures 2,552 square feet at a 4/12 pitch, and the soffit system covers about 537 square feet in total. We completed the project in April of 2023, and Ryan was so pleased with the outcome that he decided to become a brand ambassador for WestPro.
Materials Used
James Hardie 16” Board and Batten siding, Cedarmill finish, Iron Gray
6 inch seamless aluminum gutters with LeafPro gutter guards, Dark Bronze
3 inch by 4 inch downspouts, Dark Bronze
Price Context
This project was completed at approximately $32 per sq ft installed. This is the complete installed scope for this home, based on the signed contract plus the two signed change orders on this project which include the additional sheathing, framing, and insulation work as well as and the Vesta soffit change.
Because no two homes are identical, cost varies from home to home.
The price covers a full tear-off and replacement, permit, and labor. Homeowners considering a similar James Hardie HardiePanel Board & Batten – Primed project in Colorado should generally expect pricing in the range of $21.50–$26.00/sq ft installed. Board and batten is a popular style for its clean vertical lines and modern look.
There are several reasons why total costs vary by project, including what products are selected (primed versus factory-finished ColorPlus siding, standard lap versus board and batten, and premium accent materials like steel soffit panels), the total size of the home as well as the complexity of the walls, the number of stories, site accessibility, how much of the existing sheathing needs replacing once the walls are open, whether the home sits in a wildfire hazard area where code requires specific non-combustible materials like this one did, variable permit costs, and finally, current material and labor pricing which can all the final price from project to project.
Pricing reflects WestPro project data and current Colorado Front Range supplier costs. For an exact price on your home, the best next step is a free, no-obligation inspection.
The Result
Finished in April 2023, this home now features a durable, fire-resistant exterior with a unified Iron Gray color scheme. The new James Hardie siding and matching trim provide a clean, updated look that resolves the previous woodpecker damage and flashing issues. Projects like this are common throughout Boulder, where cedar siding often requires replacement due to wildlife damage and aging.
Three years on, Ryan says the exterior has held up well beyond the initial finish. In fact, when a Boulder County Wildfire Partners inspector came out to audit the property for fire safety, Ryan recalled that he said he'd never seen a home with no visible gaps in the exterior siding and was impressed with the work. Ryan also says a few neighbors on the street have since chosen a similar color for their own homes.
Pleased with the final outcome, he left this five-star Google review once the project finished:
"WestPro is an outstanding company with an exceptional team. They expertly guided me through the entire process of remodeling my home's siding, from design to inspection. They have an unwavering commitment to customer satisfaction and a meticulous attention to detail. They managed every aspect of the project diligently, delivering a transformation that went beyond my expectations. I wholeheartedly recommend WestPro for anyone looking for a dependable, skilled, and customer-focused home remodeling partner. Special thanks to Natalie, Justin, and the teams for delivering top-notch work, even in challenging winter conditions!"
Thinking about a similar project for your home? Schedule a free inspection with WestPro to get started.
Evaluating the Design
The single biggest evolution in how the home reads from the street is that it shifted from a mixed, worn wood exterior to a clean, dark, unified Board and Batten look, chosen deliberately rather than for convenience. When we interviewed Ryan about the design choices he made on this project, he described Iron Gray as a color that shifts with the light, reading blue-gray at some times of day and closer to green at others, which he wanted specifically so the home would sit with the surrounding mountain landscape rather than stand apart from it. The Vesta soffit in Gilded Grain plays the opposite role: warmer and more textural, it acts as the counterpoint to the Iron Gray siding and trim, especially along the covered breezeway that runs from the driveway to the entry and out toward the back deck and valley view. Dark Bronze gutters and downspouts tie the roofline hardware back into the same dark, neutral family as the siding and trim, so the whole exterior reads as one connected system.
That system took real back-and-forth to get to, even if the finished look doesn't show it. The soffit alone went through three different products before landing on Vesta: the originally contracted WoodTone panel, a much pricier Longboard alternative considered as a stand-in, and finally Vesta once it became clear the home's wildfire hazard zone required a metal soffit regardless of preference. It happened to work out that the material required by code also gave Ryan the warmer, textural accent he wanted for the breezeway, but that alignment came from working through the problem in real time, not from the original spec sheet. The final result here came from a team willing to stop, get the code question right, and reassess the material plan rather than push forward with what had already been signed.
Read More