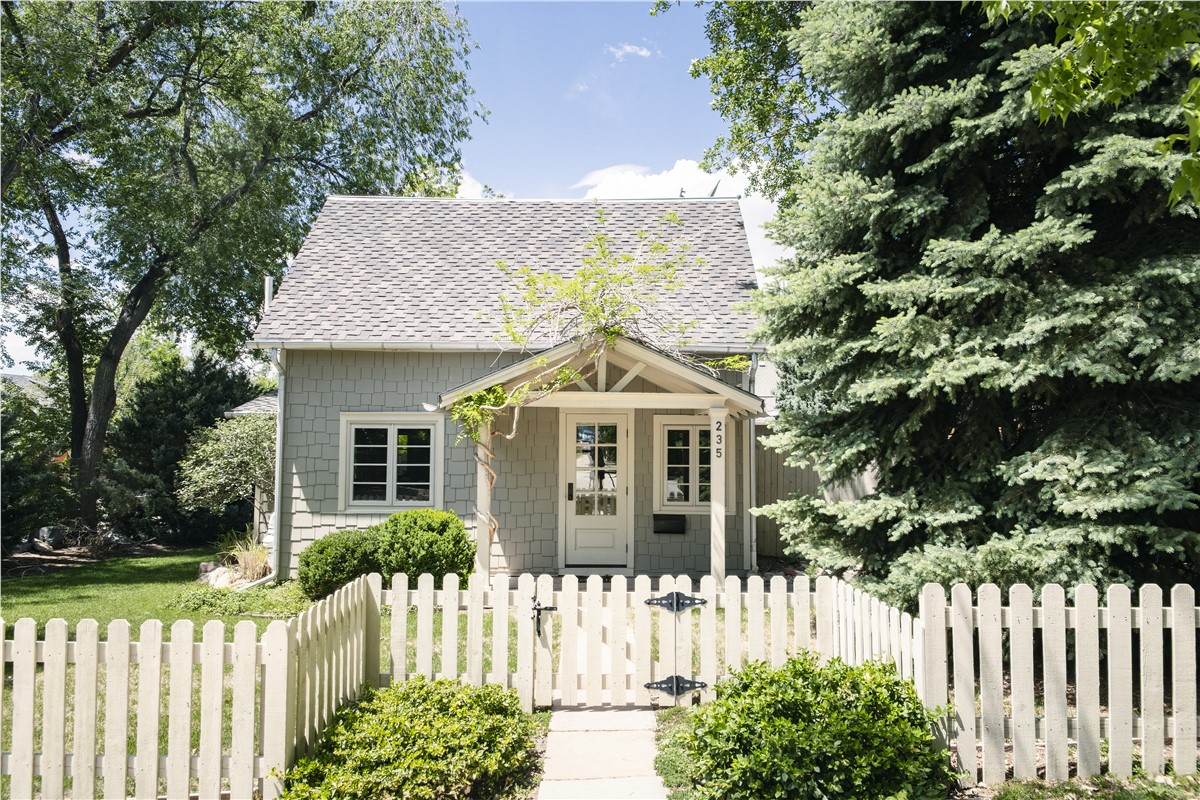
Longmont, CO
 Project Coordinated by Customer Service Team
Gutters
,
Siding
Longmont, Colorado
James Hardie Siding Replacement Coordinated with the Removal of the Brick Wainscotting to Modernize the Home’s Exterior- and a Mid-Project Push for an entirely New Roof
The Problem
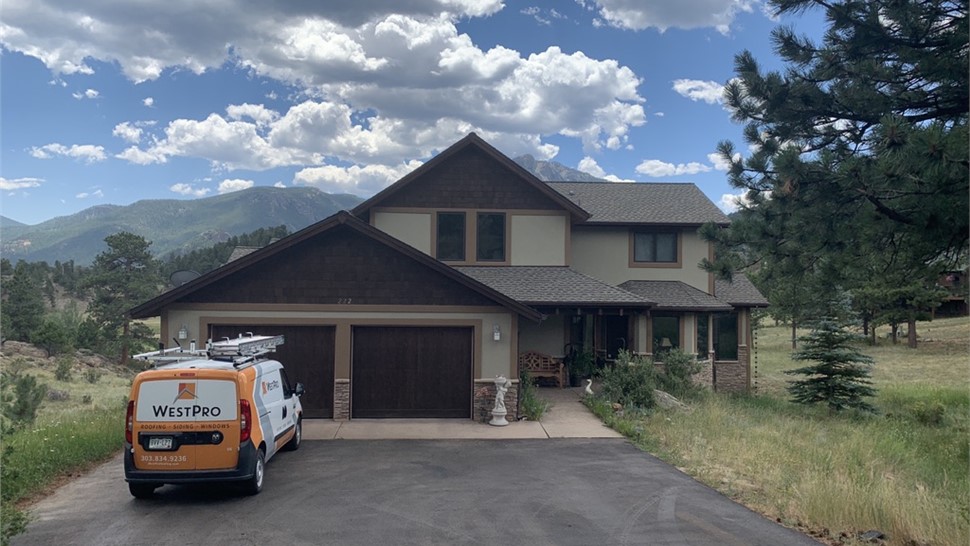
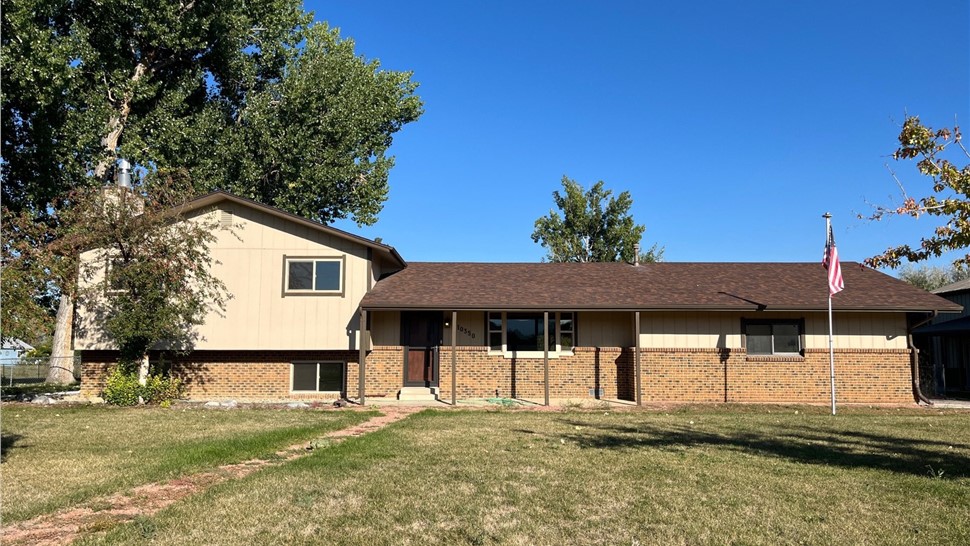
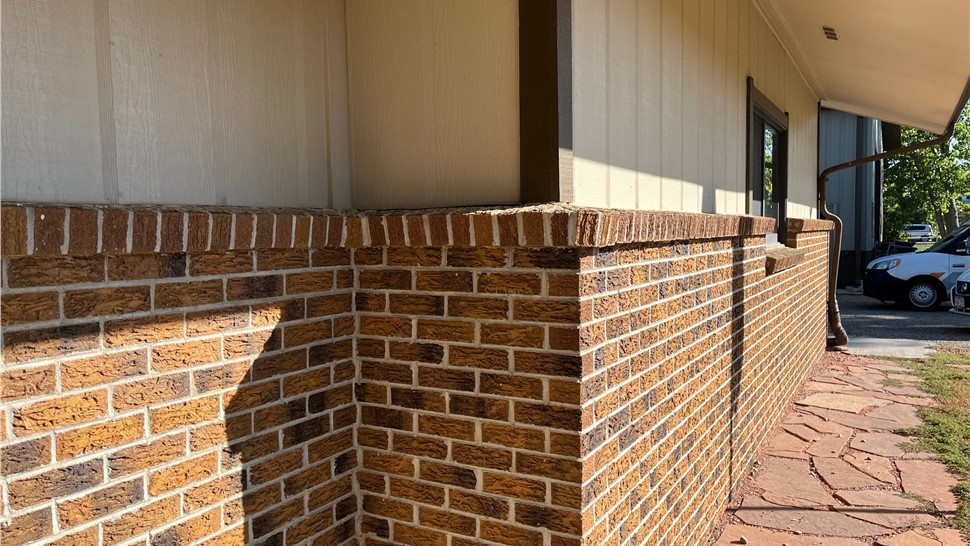
David's home on Macedonia Street in Longmont was part of a much bigger renovation. He had a general contractor handling structural work on the house, and as part of that plan, he was weighing a full exterior overhaul. He wanted to remove the existing brick wainscoting to expose the foundation and completely change the look of the house. The project scope evolved significantly as he worked with a general contractor to prep the walls.The plan involved removing the brick and old siding, then building out the walls with rigid foam insulation and furring strips to create a rain screen system. This extensive preparation was necessary to accommodate the new siding profile and improve the home's energy efficiency. The old exterior materials were simply being stripped away to make room for a modern, insulated envelope.
David had originally considered replacing the roof but had decided against it. Then, midway through the siding install, he realized that in order to do the project correctly, he wanted to include a full re-roof as part of the scope. WestPro responded immediately and got materials delivered for a timely completion date.
Why It Needed Replacing
The siding scope grew out of David's larger desire to transform the home entirely by removing the existing brick wainscotting and rebuilding the foundation. Because the project developed based on a desire for a complete home transformation rather than deterioration or storm damage, the roof replacement came down to the same kind of preference. When given the option to either retrofit a new drip edge on the existing roof versus opting for a full replacement, David decided a full new roof was the better move. In the months before the project the scope and detail changed substantially and WestPro remained flexible and supportive throughout the process.
What We Did
David's design went through a long back-and-forth before he signed anything. The entire process hinged on David’s process of working with a GC to remove the brick wainscotting and structurally rebuild the home’s foundation. Over the following months we worked to specify every detail from batten spacing to finding the correct mixture of siding textures, and finally, to detailing exactly how the GC's wall prep would tie into our install.
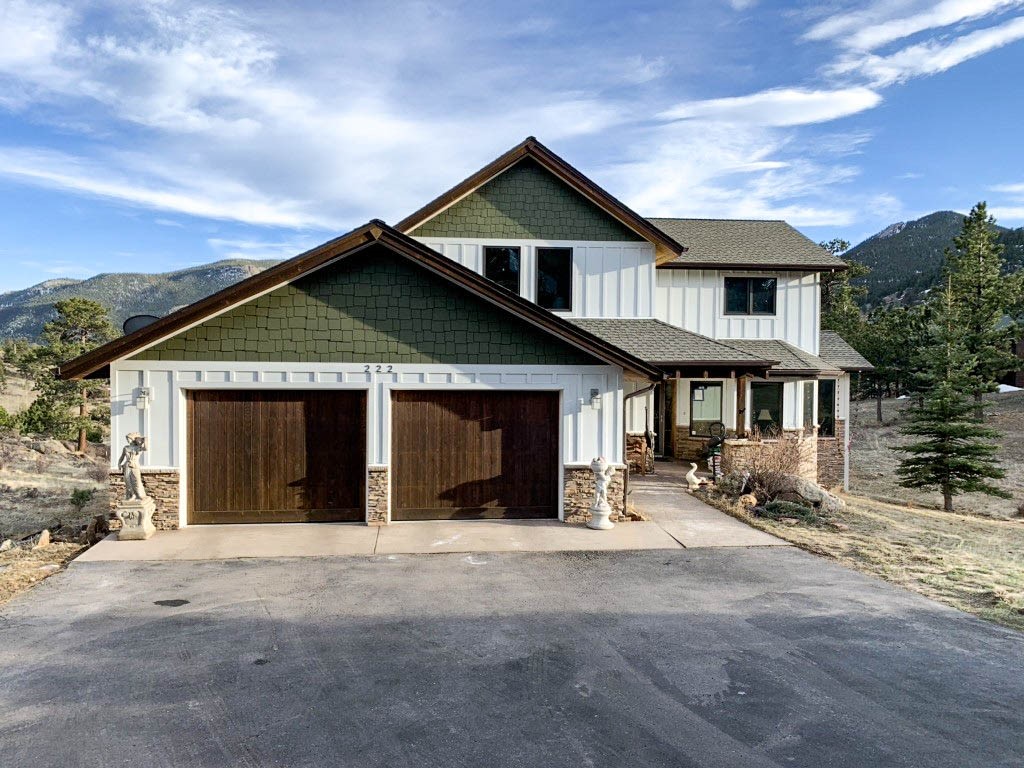
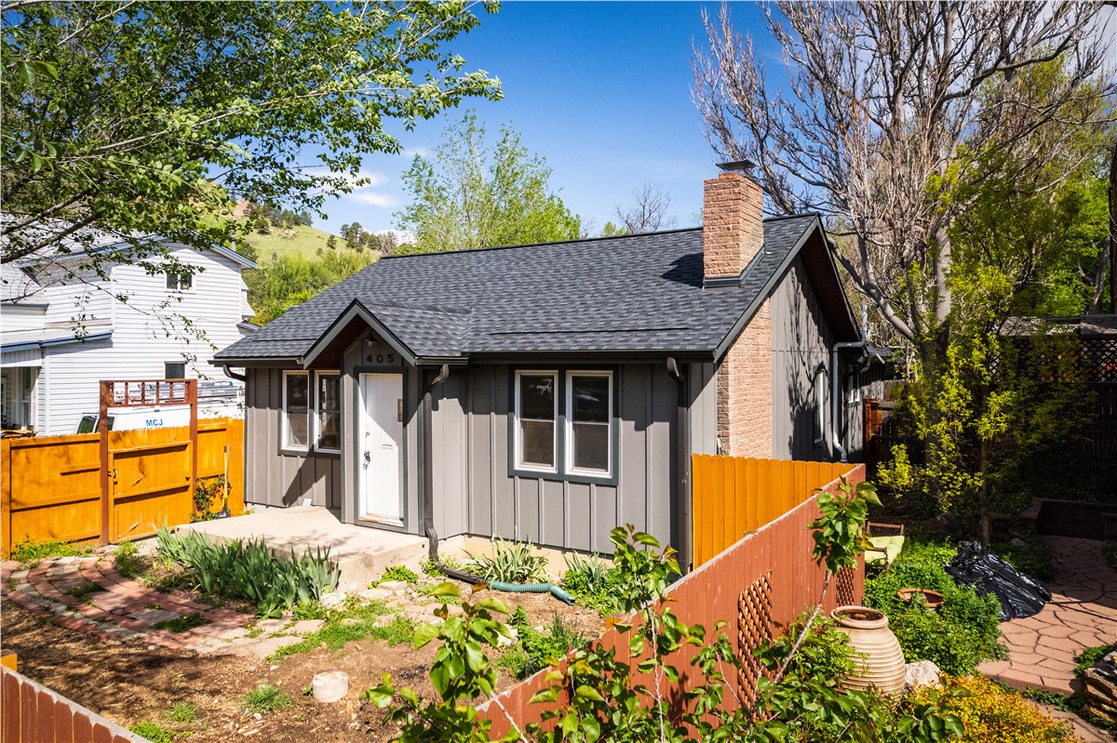
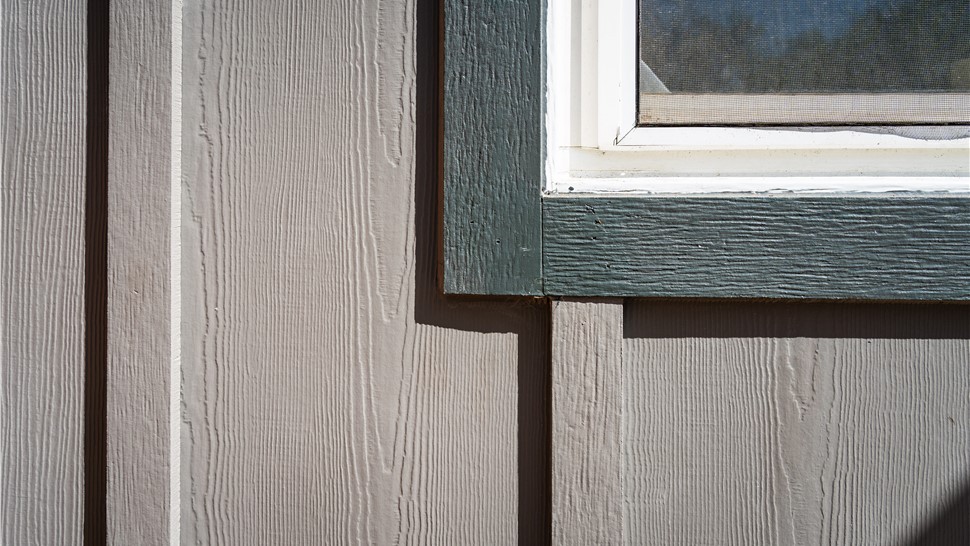
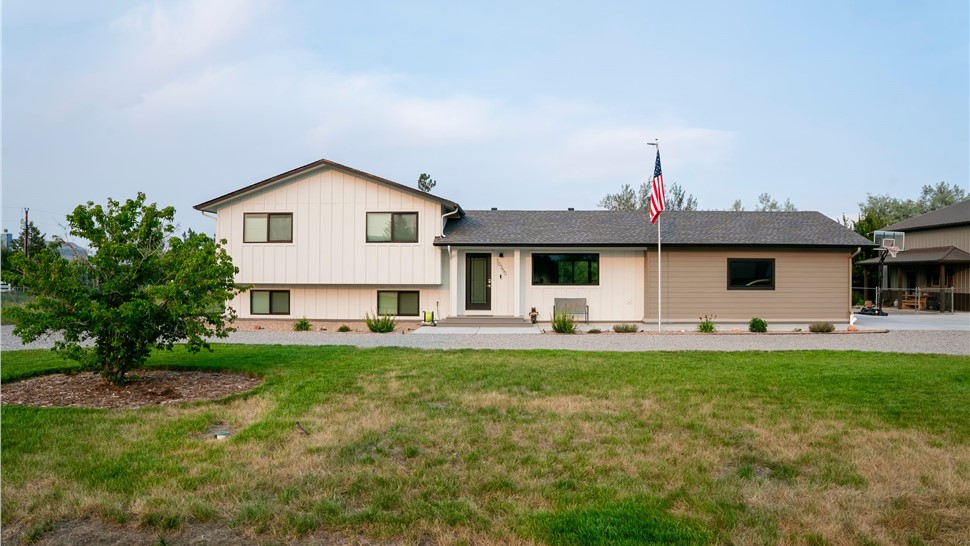
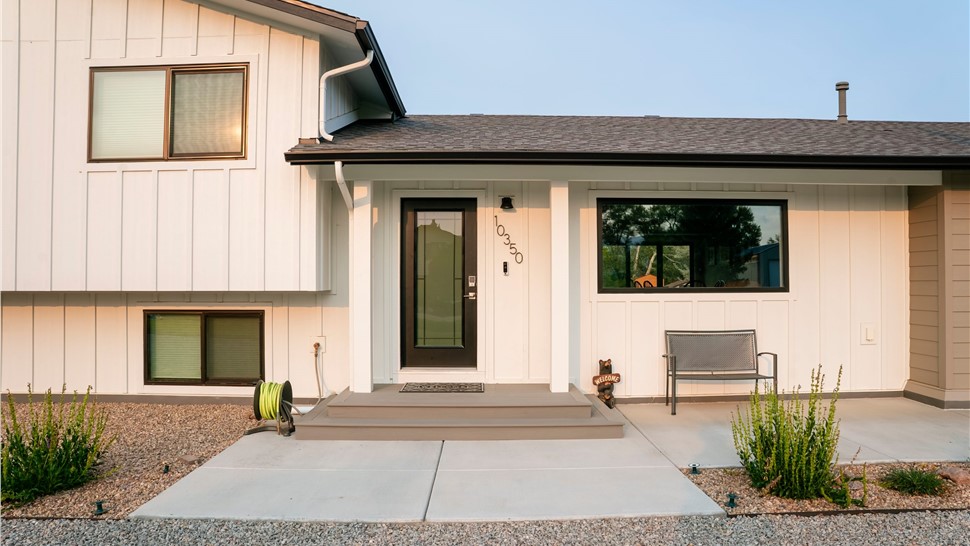
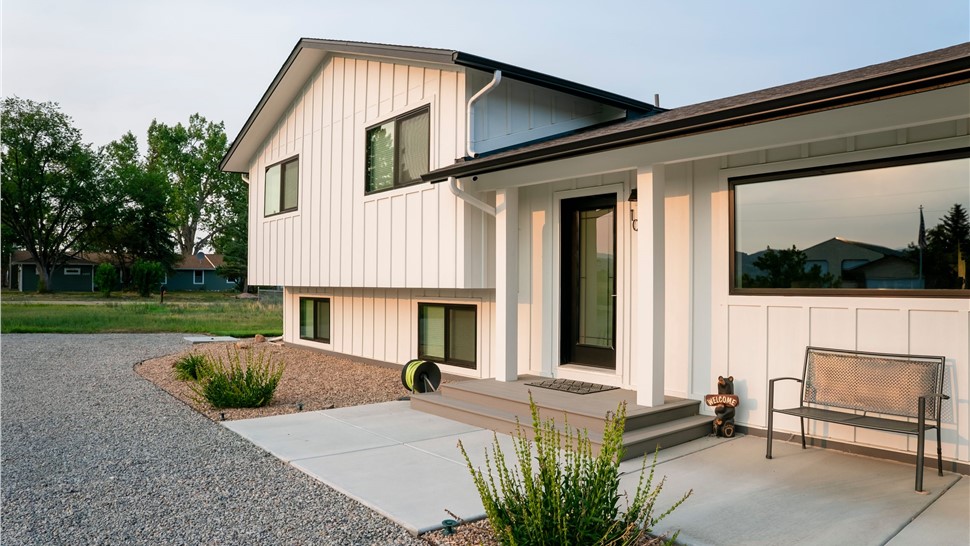
Once the GC had removed the brick and rebuilt the structure, it was our turn to remove the remaining siding and replace with James Haride. Our team removed the old siding and prepared the walls according to the homeowner's structural plans. We installed James Hardie Cedarmill siding in Arctic White across the exterior in Board and Batten. To differentiate the garage from the main home, David chose to change the color scheme on the garage to 7" Cedarmill lap siding in Monterey Taupe. We installed new fascia and soffit across the entire home, wrapped the garage door jamb and front porch columns in trim coil and Hardie trim, and color-matched the mounting boxes for the home's light fixtures, spigots, and electrical outlet to the siding. Finally, 5" seamless gutters in black finished out the look of the project.
David's own renovation ran on a parallel track the whole time. A structural beam he was having installed, along with a concrete pour and inspection on his end, held up parts of the siding install more than once, and our crew worked around that schedule rather than the other way around.
Partway through the siding job, David added two items by change order: frieze board across the entire house and a matching trim detail on the garage and garage door. Not long after, he decided to move forward with an entire new roof as well. We tore off the existing shingles down to the deck, fully re-decked with 1/2" OSB sheathing, and installed GAF ArmorShield II Class 4 shingles in Pewter Gray over GAF FeltBuster underlayment, with a leak barrier system at the eaves and GAF System Plus warranty coverage. We also replaced one second-story skylight above a bathroom. The roof start was pushed back several weeks due to permitting on David's own renovation work, and the siding and roof crews coordinated around each other's schedules to keep both trades moving.
Near the end of the project, David finalized the downspout colors by change order: the gutters stayed black throughout, but the downspouts were split to match what they ran against, white downspouts over the Arctic White siding sections and Jefferson Tan downspouts over the Monterey Taupe sections. He also added gutter guards to every gutter on the house by a separate change order, which were installed in early October.
Project Details
This home in Longmont, CO underwent a significant exterior transformation involving siding and gutter work. The measured exterior covered 1,432 square feet of siding and trim. The project included 10 window and door openings, with 4 inside corners and 11 outside corners. The roof replacement measured 24.4 squares, or roughly 2,440 square feet. The entire project finished up in October 2024.
Materials Used
Price Context- Siding & Gutters
This project was completed at approximately $23 per sq. ft. installed. That figure covers the full scope of the siding, soffit and fascia including tear off, trim and labor. Because the total cost reflects more than just the siding material alone, it runs above the material-only ranges below.
Homeowners considering a similar mix of James Hardie ColorPlus lap and board and batten siding in Colorado today should generally expect pricing between $19.00 and $23.50 per sq. ft. installed, depending on the exact mix of profiles.
Pricing on a project like this varies based on the mix of siding profiles used. Lap and Board and Batten together cost more than the same home with only on profile. Because Board and Batten requires more labor to install, installing Board and Batten typically drives us the total cost of a project. Pricing varies based on siding profile and exposure, the trim package, wall complexity, existing-siding removal requirements, sheathing repairs, and any soffit or fascia work bundled with it. Sheathing condition can also change price estimates. On this home, our core test revealed the wall sheathing was in good condition a required no replacement. In the event new plywood or OSB needed to be added to the scope, the cost typically runs about $85–$110 per sheet installed.
Homeowners considering a similar 5" Seamless Aluminum Gutters project in Colorado should generally expect pricing in the range of $13.00–$15.00/LF installed. Pricing varies for this trade based on total linear footage, the number of downspouts, gutter size, drainage improvements, and site access. Seamless: We custom-formed these gutters on site from a continuous coil of aluminum, one piece per run with no seams. Seams are where gutters leak, so eliminating them is the whole point of seamless.
Pricing reflects WestPro project data. For an exact price on your home, the best next step is a free, no-obligation inspection.
Price Context- Roof
This project's roof work was completed at approximately $7 per sq ft installed. That figure covers a full tear-off, complete re-deck with new OSB sheathing, GAF ArmorShield II Class 4 shingles, and one skylight replacement, all bundled into one price rather than shingles alone.
Homeowners considering a similar GAF ArmorShield II Class 4 shingle roof in Colorado today should generally expect pricing between $6.75 and $8.50per sq. ft. installed.
Pricing on a roof like this varies based on how much of the decking needs replacing, roof pitch and complexity, whether skylights or other penetrations are part of the scope, as well as the current cost of both material and labor.
For an exact price on your home, the best next step is a free, no-obligation inspection.
David now has a two-tone exterior that reads as one coordinated system: Arctic White board and batten to highlight the main living and Monterey Taupe lap siding on the garage, a new roof in Pewter Gray, and gutters and downspouts color-matched to each section. The new siding and black seamless aluminum gutters provide a durable, modern look that replaced the older brick and siding combination. Projects like this, where a siding job grows to include a full roof replacement once a homeowner is already deep into a larger renovation, are common on the Front Range. Schedule a free inspection with WestPro to get started on your own project.
The Result
David now has a two-tone exterior that reads as one coordinated system: Arctic White board and batten to highlight the main living and Monterey Taupe lap siding on the garage, a new roof in Pewter Gray, and gutters and downspouts color-matched to each section. The new siding and black seamless aluminum gutters provide a durable, modern look that replaced the older brick and siding combination. Projects like this, where a siding job grows to include a full roof replacement once a homeowner is already deep into a larger renovation, are common on the Front Range. Schedule a free inspection with WestPro to get started on your own project.
Evaluating the Design
David's design took nearly a year to land and was an ambitious project from the start. Removing the brick wainscot off the whole house, building out the wall profile several inches, adding a continuous rigid insulation and rain screen system, and finishing the design with both lap and board and batten profiles. The design he landed on was far different from the way the home looked before. The choice to use Arctic White board and batten on the home's main living areas, while visually separating the garage by Monterey Taupe lap siding created just enough visual hierarchy on the final design while also meaningfully simplifying the existing visual systems.
That narrowing is really the design story here. The home initially had 3 textures plus a variable wall profile. That is a lot for one home to carry. Landing on two materials, split cleanly between the house and the garage rather than blended across both, gives the exterior a clear read from the street: one crisp, vertical treatment on the home itself, and a warmer, horizontal one on the garage. The black roofline and the downspout colors split to match whichever siding they run against are the kind of finishing details that either disappear cleanly into the system or fight with it, depending on how they're handled here.
Read More