Longmont, CO
 Project Coordinated by Customer Service Team
Gutters
,
Roofing
,
Siding
Thornton, Colorado
Roof Replacement, James Hardie Siding Replacement, & Gutter Installation in Thornton, CO – GAF Timberline ArmorShield II Shingles
Project Summary
WestPro completed exterior work on this Thornton, CO home in February 2026. Our team handled roofing, siding, and gutter installation as part of a full exterior refresh. The project scope included steep-slope roofing and new siding systems to update the home's protective envelope. All work was finished on schedule in early 2026.
The Problem
When Kelly and Vickie reached out to us, the exterior of their 1979 one-story home on East 111th Drive in Thornton was showing its age on two fronts at once. The existing asphalt shingles were old and had been hit by hail, while the vinyl siding also bore the marks of hail impacts. To make matters worse, the gutters were cracked and possibly holed, leaving the home vulnerable to water intrusion. Kelly wanted a complete refresh that would protect his investment and update the look of the property.
Our inspection confirmed that the roof, siding, soffit, fascia and gutters had reached the end of their useful lives. The hail damage to both the shingles and the siding was widespread, and the aging materials could not be patched effectively. Because the underlying structures were compromised and the existing finishes were failing, a full replacement was the only way to restore the home's integrity and appearance.
At the same time, the household was in the middle of a larger home improvement project: a separate contractor was building an addition onto the front of the home, right in front of the front door. That meant WestPro's roof and siding work needed to coordinate closely with someone else's construction schedule, and Kelly and Vickie wanted a contractor who could work efficiently with that other team rather than complicate it. They also came in with a clear design sense of their own, working through more than one full color and material palette before landing on a final combination.
Why It Needed Replacing
An insurance claim had already been filed for hail damage to the roof, but it wasn't fully covered, and the siding and gutter portion of the claim came up short as well. Rather than limit the scope to whatever the claim covered, the family chose to move forward on a retail basis to get the full project done right. On inspection, the existing roof turned out to have two layers of shingles with no leak barrier, no drip edge, and no valley liner in place. This meant the roof was due for a full tear-off since Colorado building code doesn't allow a third layer to go down on top of existing shingles. Doing so would also mean the roof wouldn’t have the protection that's standard on a WestPro roof. On the siding side, the exterior had reached the point where full replacement made more sense than repair given the extent of the damage and wear, especially with a new addition about to be built right onto the front of the home. Repairing individual sections of the roof or siding would not have been a lasting fix because the materials throughout the home were of the same age and had suffered similar hail damage. Replacing the entire exterior allowed us to upgrade to durable, impact-resistant materials and address hidden issues like damaged decking in one comprehensive project.
What We Did
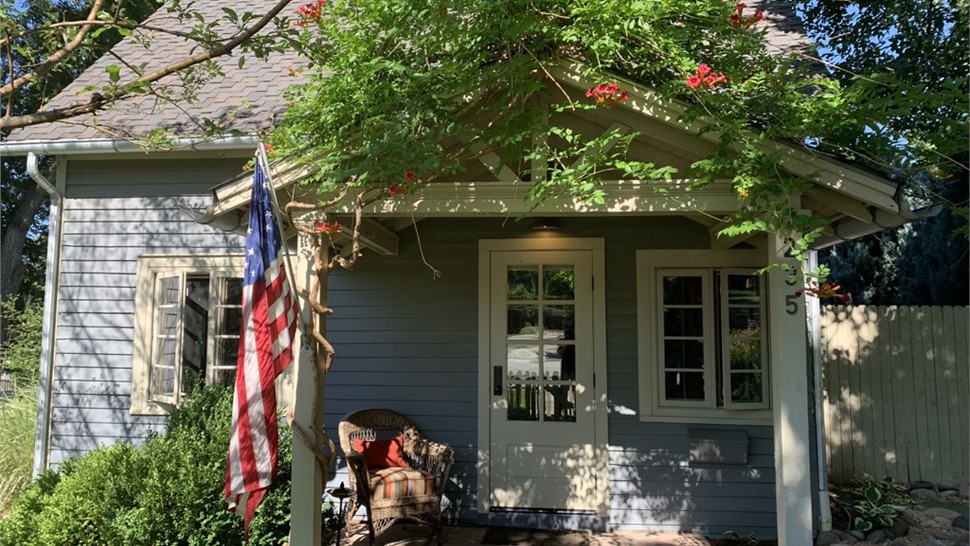
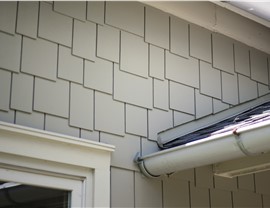
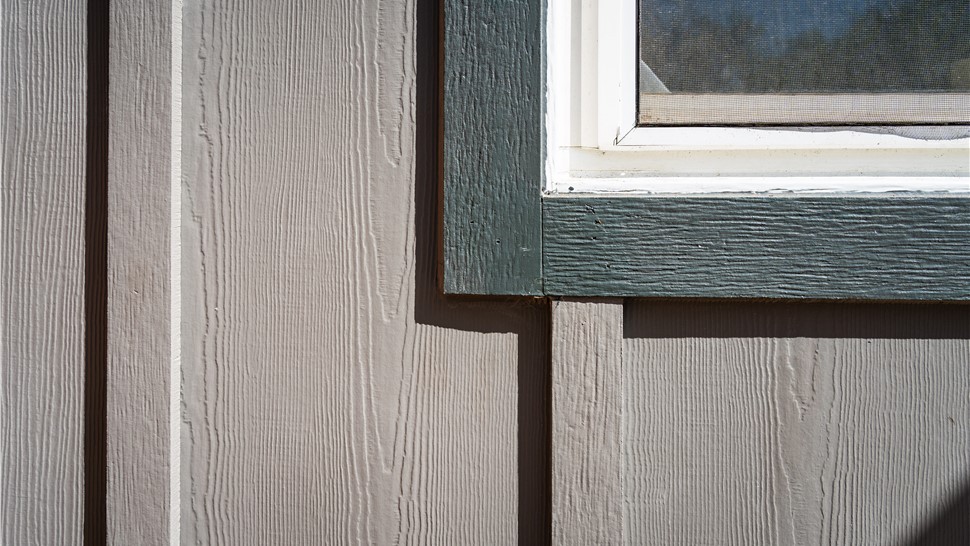
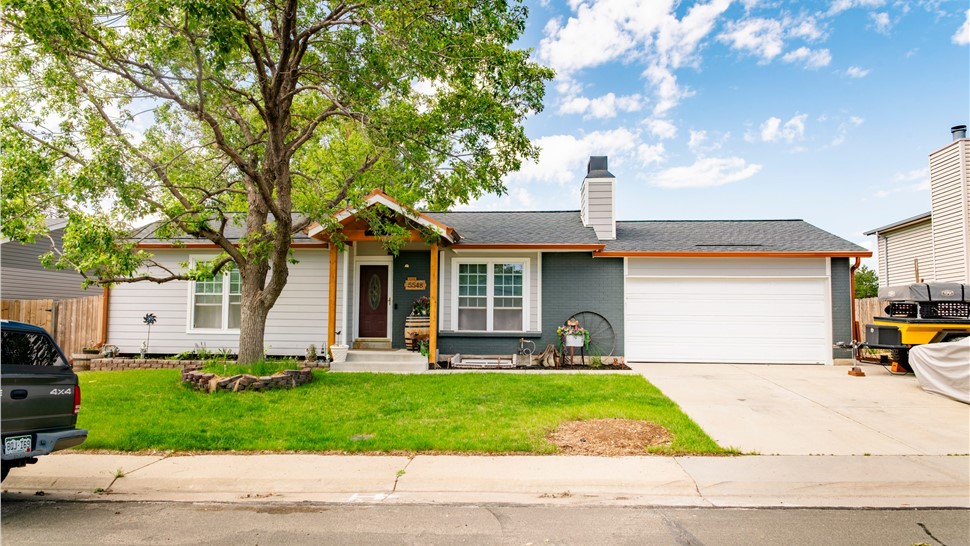
Because the scope depended on decisions still being made, WestPro spent real time up front working through design and scheduling with Kelly and Vickie before the crew ever showed up. Vickie wanted to see wood-accent siding on the front-left and back-left of the home along with James Hardie and ArmorShield II samples. Kelly already had his eye on a charcoal roof. As the design came together, the couple worked through two full color and material palettes by email before ultimately landing on the combination that was actually installed. The final design was James Hardie ColorPlus siding in Pearl Gray as the body, with Iron Gray James Hardie Shingle gable accents, and Arctic White trim.
Scheduling turned into its own project. Because the home's addition was being built by a separate contractor right in front of the front door, WestPro's production team spent several months tracking that other contractor's permitting and engineering timeline before locking in a start date, since the roof and siding installation needed to tie into the new construction rather than work around it. Once the addition contractor's permits and engineering cleared, WestPro scheduled the job and got material and a dumpster delivered ahead of a late-January start.
We began the project by tearing off the old roofing materials and inspecting the substrate. Our team replaced damaged OSB roof decking where the old sheathing was compromised to ensure a solid base for the new roof. We then installed GAF FeltBuster Synthetic Underlayment and GAF WeatherWatch Leak Barrier to provide superior protection against moisture. The roof was finished with GAF Timberline ArmorShield II Shingles in Charcoal, which are Class 4 impact-resistant, along with GAF Pro-Start Starter Strip and GAF Seal-A-Ridge AS Ridge Cap Shingles in Charcoal. We also added new roof vents, including GAF Cobra IntakePro Vent and GAF Cobra Snow Country Intake Vent, as well as new drip edge along the eaves and rakes, new step flashing, and new chimney flashing. Because the new front addition sat under part of the roofline, that section of roof, along with the soffit, fascia, and gutters above it, was new construction tied to the addition rather than a replacement of existing material, and was added to the project by change order using the same ArmorShield II shingle system to keep the whole roof matching.
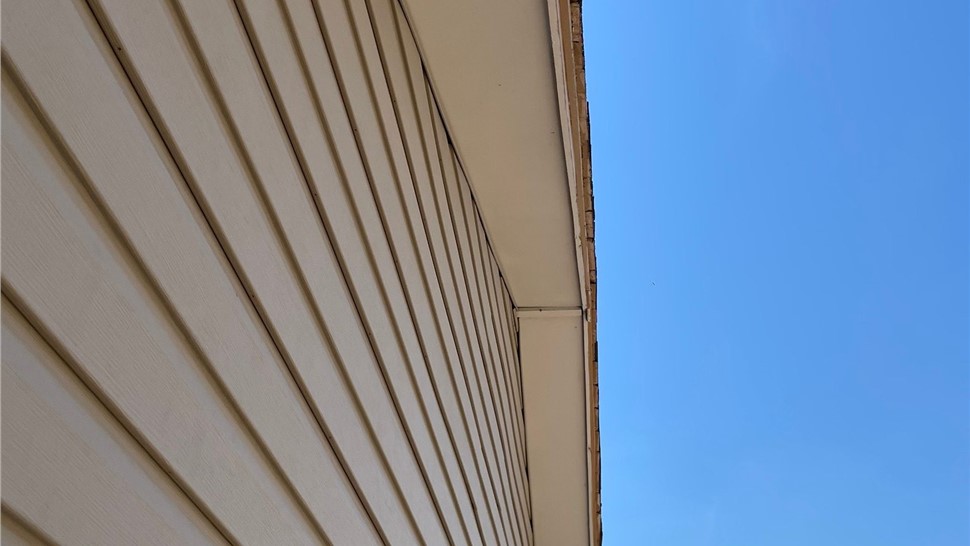
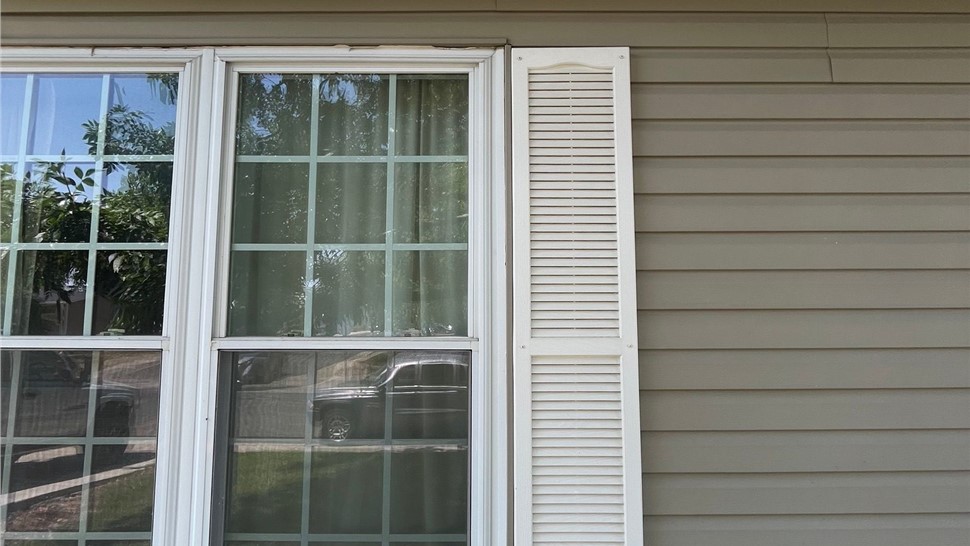
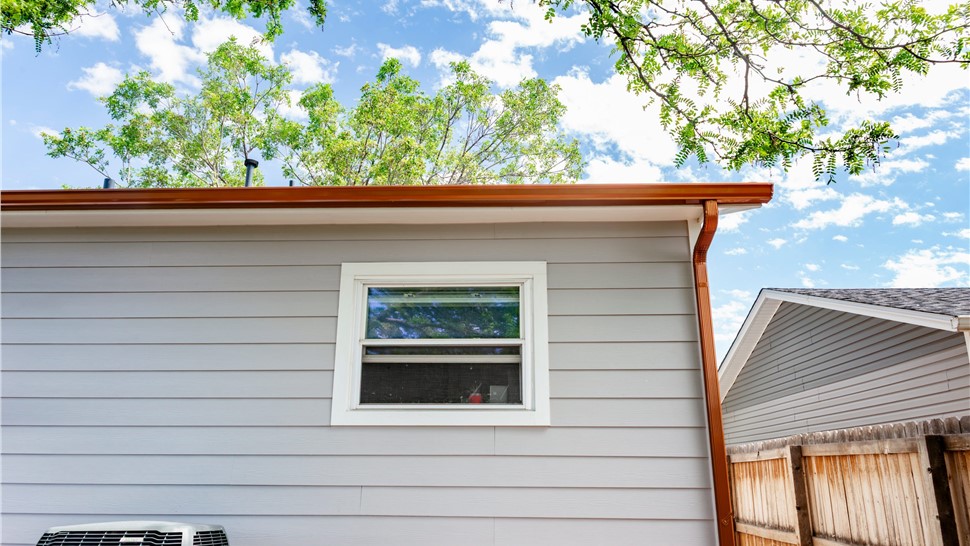
For the siding, WestPro tore off two layers of existing siding down to the sheathing across the home. Once the old siding was off, the sheathing underneath needed more than a spot repair, so a change order added a fuller re-sheath before the new siding went on. WestPro applied HardieWrap breathable underlayment, appropriately taped for water management before applying the siding in the three-part color scheme selected by the couple. The fascia and soffit were both replaced in Arctic White, and the garage door jamb was wrapped in matching Arctic White trim coil. New 5" seamless aluminum gutters and 2"x3" downspouts went up in Copper Penny, replacing the home's old gutter system, with new gutter run added to match over the new front addition. During the install, the crew also worked through some site-specific details with Kelly directly. These included removed the crown molding on the trim around the back door that Kelly agreed to have removed and wrapped in coil with fresh trimein the door frame. This was handled as a change order since Kelly had installed both doors himself. Midway through the project the Production Manager worked on the exact shutter placement based on where each shutter would actually land relative to the window trim and the brick. These were intentional decisions that were handled individually based on the conditions and materials where the shutter were installed.
When the project was completed, we walked around the project with the Home Owners to identify any outstanding items that still needed to be completed on the project. All of these were resolved, and both the roofing and siding final inspections passed the same day the punchlist was signed off.
Project Details
This project involved a full exterior renovation of a home built in 1979 located in Thornton, Colorado. The scope included both steep-slope roofing and siding installation across the main structure. The measured roof area covered 18.7 roofing squares, or approximately 1,873 square feet, across 8 roof facets with a predominant pitch of 4/12. The siding replacement covered 1,170 square feet of wall area, including 8 window and door openings, 2 inside corners, and 9 outside corners. The gutter system totaled 125 linear feet with 38 linear feet of downspouts, plus additional new gutter run over the front addition. These measurements were all taken before a front addition was decided on. This build out added roof, soffit, fascia, and gutter to the front of the home beyond what's reflected in the total figures for the home. The project was completed in February 2026.
Materials Used
Price Context- Roofing
This roof was completed at approximately $9.60 per sq. ft. installed. That figure reflects the full installed scope for this specific roof: tear-off and disposal of two existing shingle layers, GAF ArmorShield II Class 4 shingles, upgraded ridge and eave ventilation, new flashing and drip edge, and enrollment in GAF's System Plus and Golden Pledge warranty coverage, rather than shingle material cost alone.
Homeowners considering a similar GAF ArmorShield II Class 4 roof replacement in Colorado today should generally expect pricing between $6.75 and $8.50/ sq ft installed. This range applies to the shingles themselves, while the total project cost will include siding, gutters, and other necessary components.
Pricing on a project like this varies based on how many layers of old roofing need to come off. On a project like this one, the need to tear off two layers of existing roof adds meaningfully more labor and disposal cost than a single-layer job. Projects that tie into new construction, like a home addition being built at the same time, can also add scope beyond a standard like-for-like replacement. Pricing reflects WestPro project data and current Colorado Front Range supplier costs.
An accurate price requires a site inspection and project-specific estimate. You can book an inspection here.
Price Context- Siding
This siding project was completed at approximately $33 per sq. ft. installed. That figure represents the complete installed scope for this home, not siding material alone: full tear-off of the existing siding, a sheathing re-sheath added once the old siding came off, HardieWrap underlayment, the lap and HardieShingle accent siding, Cedarmill trim and belly band, new fascia and soffit, and a full gutter and downspout replacement, all bundled into the same contracted scope.
Homeowners considering a similar James Hardie HardiePlank Lap Siding project in Colorado today should generally expect pricing in the range of $20.00–$22.50 per sq. ft. installed for the core ColorPlus lap siding product alone, before adding tear-off, sheathing repair, an accent siding profile, trim upgrades, or either gutter and soffit replacements.
Pricing on a project like this varies quite a bit based on how much of the wall sheathing needs replacing once the old siding comes off, whether the job also includes gutters, fascia, and soffit (as this one did) rather than siding alone. Other factors that impact the cost include whether a mix of siding profiles were used, as well as the home's size and access, and current material and labor costs. Pricing reflects WestPro project data and current Colorado Front Range supplier costs.
As with roofing, accurate pricing for siding will require a site inspection and project-specific estimate. You can book an inspection here.
The Result
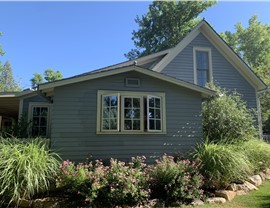
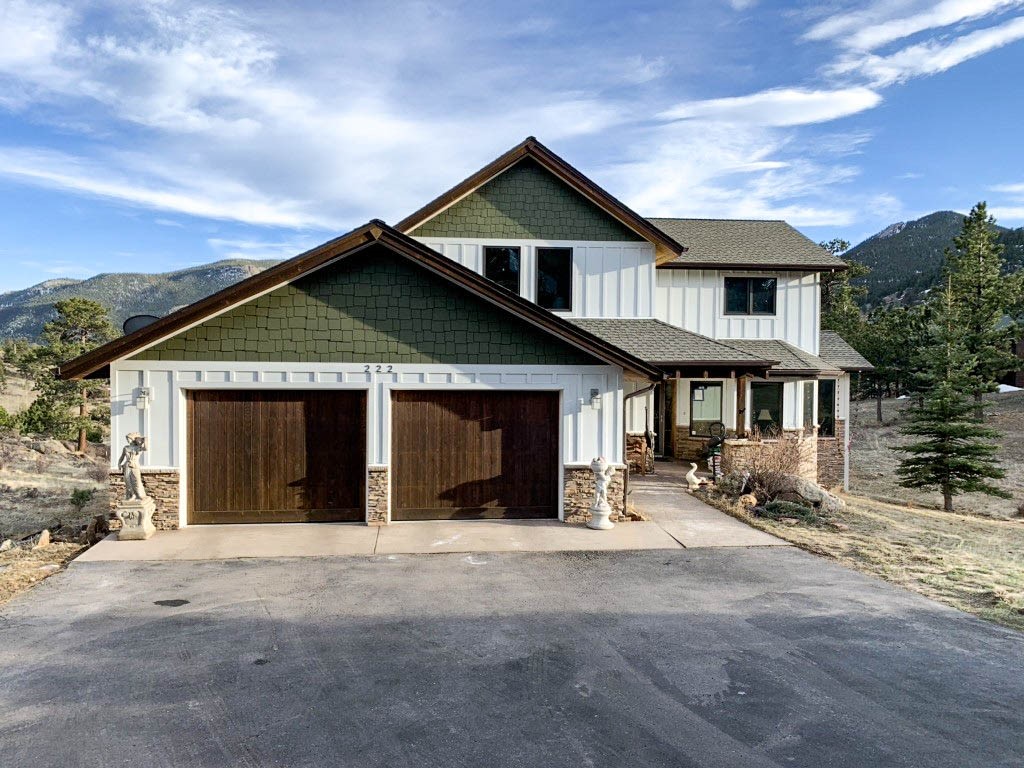
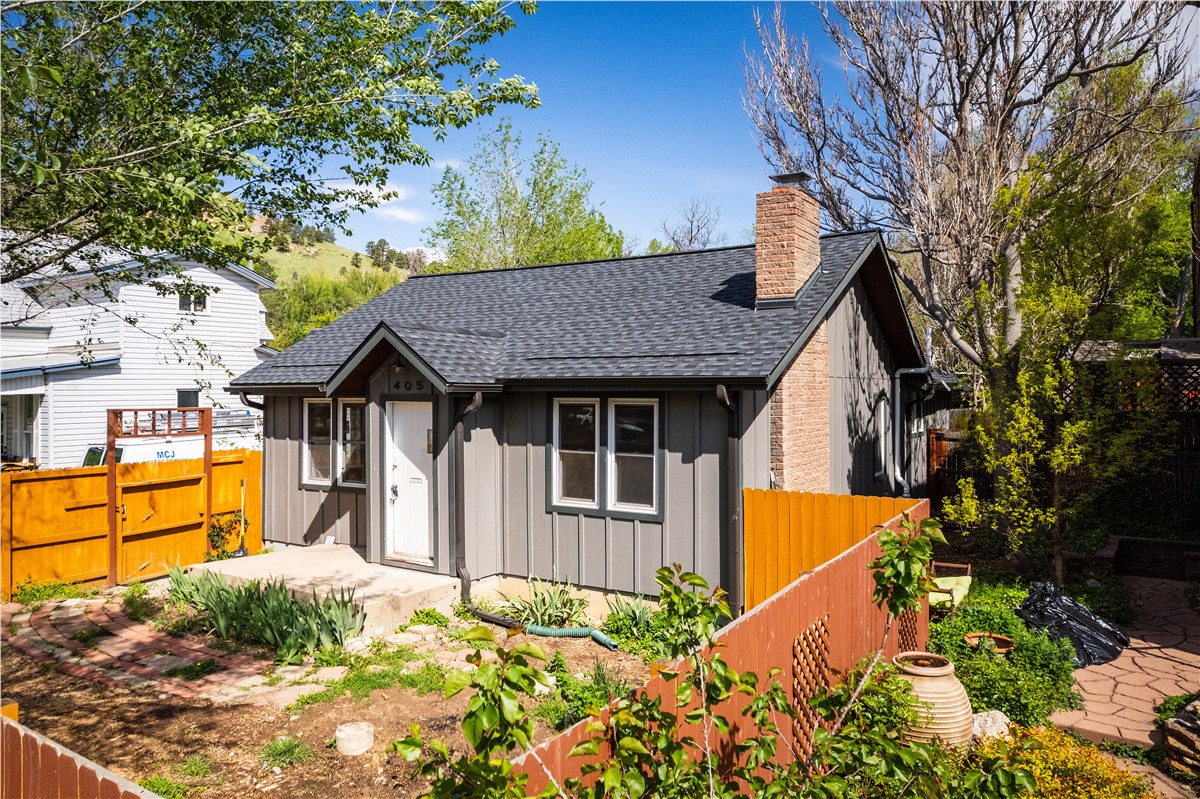
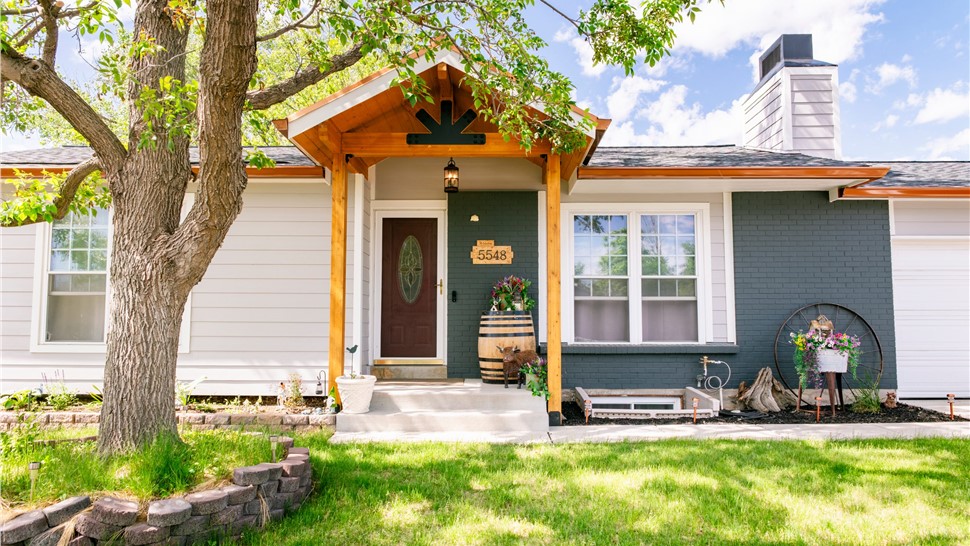
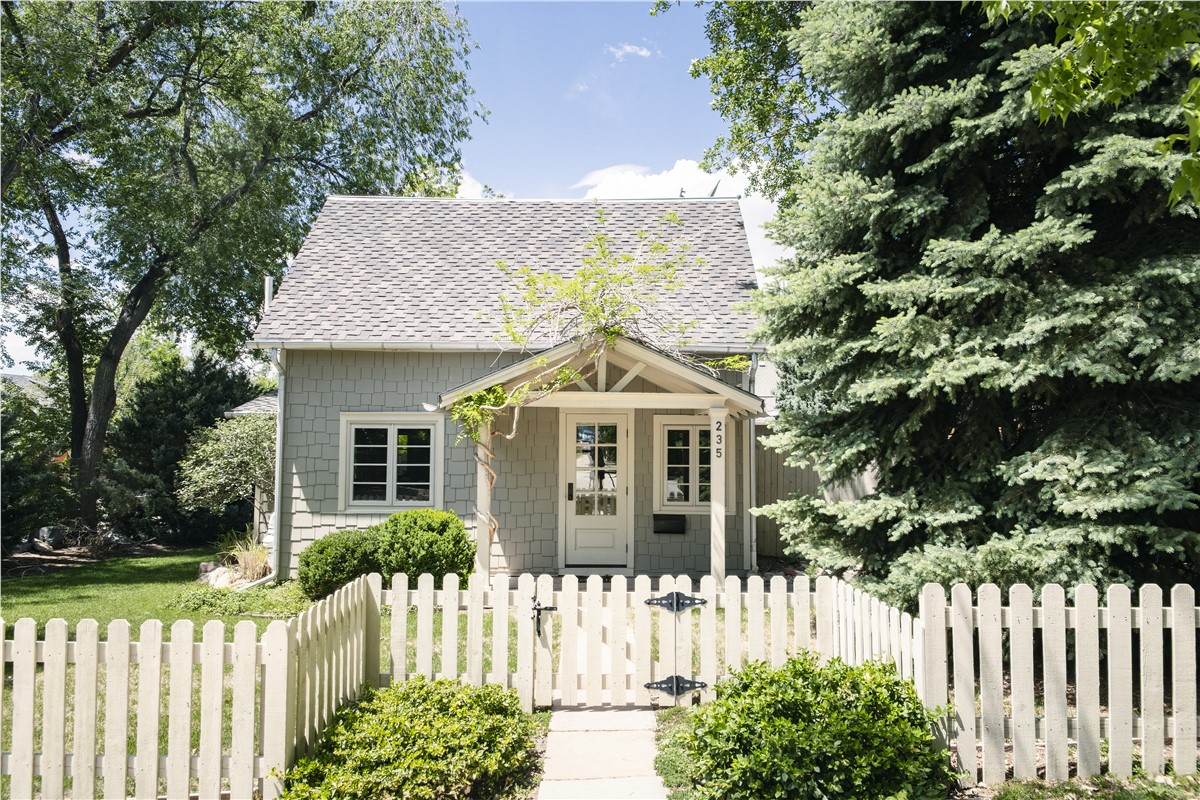
The home was finished in February, 2026. The design features a clean two-tone exterior: Pearl Gray HardiePlank lap siding on the main walls, Iron Gray HardieShingle accenting the gables, and Arctic White trim, belly band, fascia, and soffit tying it all together, with Copper Penny gutters adding a warm metal accent against the cool gray palette. Above it all, a Charcoal GAF ArmorShield II Class 4 roof replaced two worn-out layers of the old system, and the roofline, soffit, fascia, and gutters over the home's new front addition were built to match. This Thornton home now boasts a durable, updated exterior that protects against future hail damage. Projects like this are common throughout Thornton and across the Colorado Front Range, particularly on homes juggling a roof and siding replacement alongside a larger exterior renovation.
Evaluating the Design
Getting this exterior right meant working through a real design process with Kelly and Vickie where they seriously evaluated several directions. Early on, the couple worked through two very different full-house palettes. One direction was built around a dark espresso lap siding body with Countrylane red HardieShingle gable accents and black trim. The second direction was based on a lighter gray body with white trim throughout. Neither of those ended up being what went on the house. The combination that was actually installed splits the difference in its own way. This direction was a cooler Pearl Gray body paired with Iron Gray HardieShingle accents on the gables unified by Arctic White trim, belly band, fascia, and soffit. Finally, the decision to go with Copper Penny gutters added a warm metallic contrast against all that gray.
Some of the details that make the finished home read as considered rather than default weren't decided until the crew was already on site. The trim around the back door came with crown molding Kelly had installed himself, and rather than removing it without a conversation, WestPro talked it through with him first before handling it as a change order. Shutter placement wasn't finalized until partway through the siding install, once it was clear exactly how each shutter would sit relative to the window trim and the brick on either side of the front door.
The real challenge to this project was the groundwork necessary to coordinate two logistically complicated projects at once to end up with a final design that is polished. The success of this project was the result of the groundwork and coordination between WestPro and an external contractor.
Thinking about a similar project for your home? Schedule a free inspection with WestPro to get started.
Read More